
BEDS3
BATHS2 full 1 partial
SQUARE FEET1,768
MLS#770930
STATUSActive
PROPERTY TYPEResidential - Townhouse
SUBDIVISIONSTONEBRIDGE
Property Description
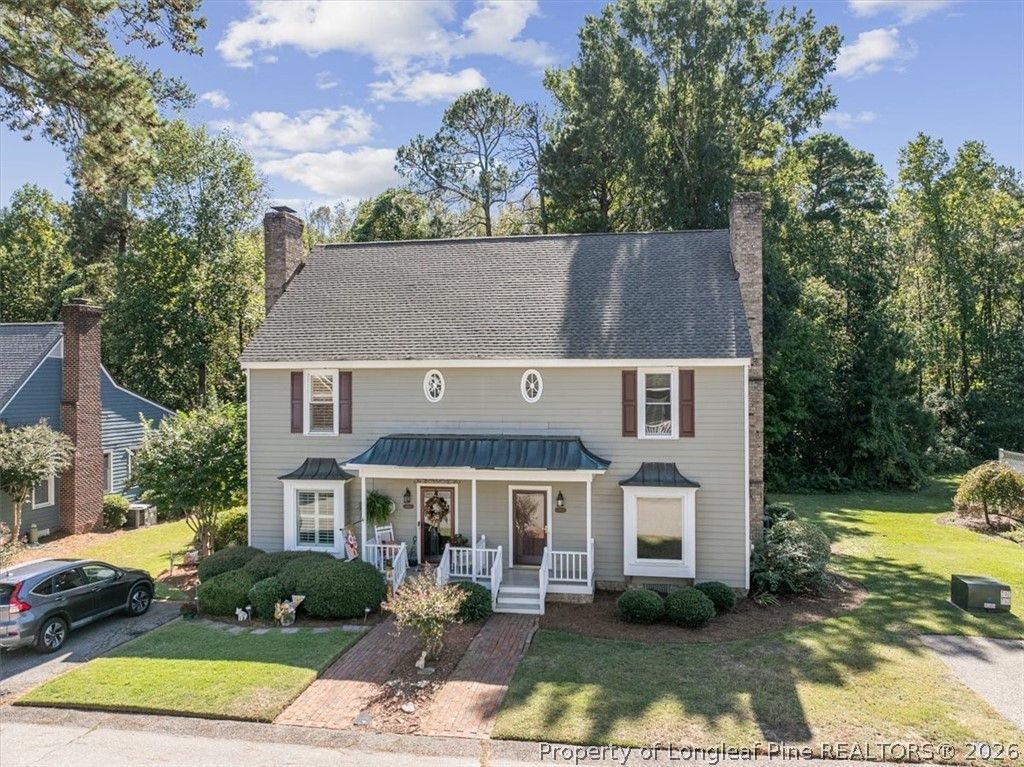
Classic character and everyday convenience at 2983 Delaware Drive! This three-bedroom, two-and-a-half-bath townhome pairs timeless details with valuable improvements, including a roof replaced in October 2026, fresh interior paint throughout, replacement windows, refinished hardwood floors, and new carpet. Less than five minutes from downtown Fayetteville, shopping, and dining, with schools and major roadways nearby, the location makes everyday errands and evenings out easy. Attached to just one neighboring home, it welcomes you with a covered front porch and a spacious living room featuring a fireplace, built-in shelving, and crown molding. The eat-in kitchen offers ample cabinet and counter space, while the generous main-floor primary suite includes a private bath, walk-in closet, and direct access to the rear deck. Two spacious upstairs bedrooms each have walk-in closets and share a full bath. A main-floor half bath provides added convenience for guests. Out back, the deck overlooks a tree-lined setting-an inviting spot for morning coffee or relaxing at the end of the day. With major improvements already in place, there's room to make the kitchen and baths your own over time.
Property Features
Property Type: Residential - Townhouse
Basement: Crawl Space
Fireplaces: 1
Heating: Heat Pump
Year Built: 1985
Amenities
Deck
Porch
Feature Descriptions
Appliances: Dishwasher, Range, Refrigerator, Water Heater
Exclusions: None
Exterior: Wood Siding
Fireplace: Gas Log
Flooring: Carpet, Hardwood, Luxury Vinyl, Luxury VinylTile
HOA Fee: 130/ Monthly
Laundry: Washer Hookup, Dryer Hookup
Lot: < 1/4 Acre
Parking: No Garage
Parking Notes: No Garage
Patio/Porch: Deck, Front Porch, Porch
Sewer: Public Sewer
Water: Public
Local Schools
High School: Terry Sanford Senior High
Middle School: Max Abbott Middle School
Elementary School: Ashley Elementary (3-5)
Listed By / Shown By
Listed By
Agency Name: RE/MAX CHOICE
Agency Phone: 910-483-7500
Shown By
Agency Title: Townsend Real Estate
Agency Phone: 910-323-1110

Estimate Your Payment
Estimated Payment
$ 591.55 per month $523.01 Principal & Interest $0.00 Property Tax (data not provided by mls) $68.54 Homeowner's Insurance
2983 Delaware Drive | MLS# 770930
This townhouse located at 2983 Delaware Drive, Fayetteville, NC 28304 is currently listed for sale with an asking price of $235,000. This property was built in 1985 and has 3 bedrooms and 2 full and 1 partial baths with 1768 sq. ft. Delaware Drive is located in the STONEBRIDGE subdivision. Search STONEBRIDGE real estate on www.townsendrealestate.com today.