
BEDS4
BATHS3 full 1 partial
SQUARE FEET2,981
MLS#765806
STATUSActive
PROPERTY TYPEResidential - Single Family
SUBDIVISIONTURNBERRY
Property Description
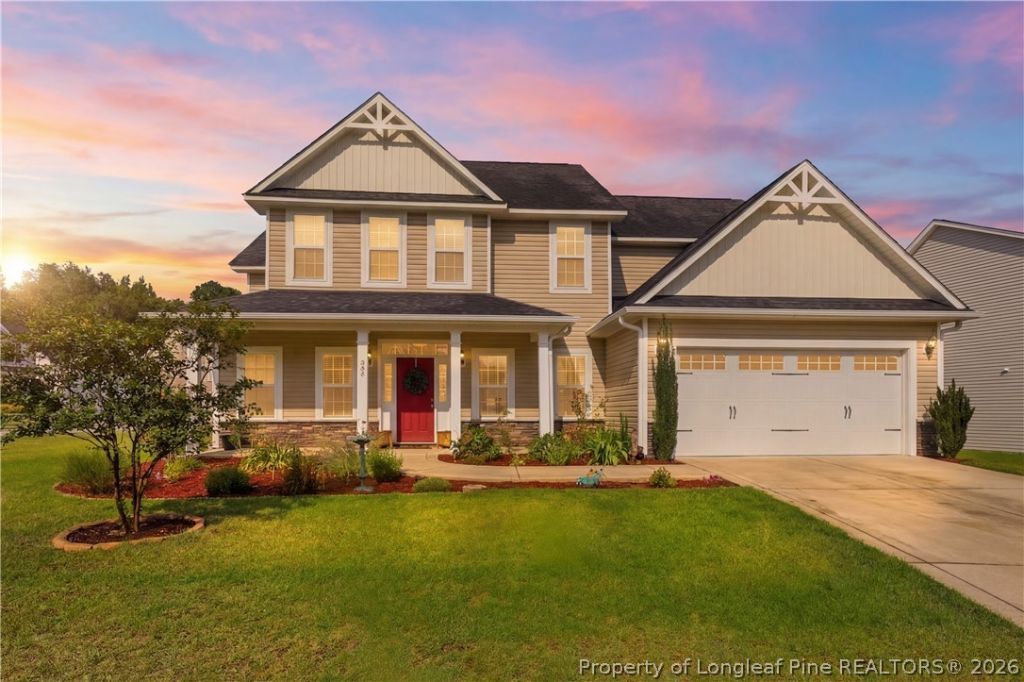
Sellers offering $7000 for buyers to use as they need!! Welcome home to this beautifully maintained, one-owner, two-story home situated on a desirable corner lot in the sought-after Turnberry community of Hoke County! Offering 4 bedrooms and 3.5 bathrooms, this spacious home features an inviting open floor plan designed for comfortable everyday living and entertaining. Kitchen with Granite countertops, Island with sitting. Pantry and breakfast area. One Bedroom with full bathroom and half bath downstairs. Upstairs, youll find 3 bedrooms, including an impressive primary suite complete with a private sitting area, glamour bath with dual vanities, and separate his-and-hers walk-in closets. A versatile media room or loft-style sitting area provides the perfect space for movie nights, a home office, playroom, or additional lounge area. Enjoy relaxing in the covered front porch or unwind on the screened-in back patio overlooking the privacy-fenced backyard. Gather around the fire pit and enjoy outdoor entertaining in your own private retreat. With generous living spaces, a functional layout, and a great location, this home is ready to welcome its next owner. Upstairs HVAC replaced in 2026. Schedule your showing today!
Property Features
Property Type: Residential - Single Family
Basement: CrawlSpace
Cooling: CentralAir, Electric
Fenced: Yes
Fireplaces: 1
Garage: 2 car attached
Home Style: TwoStory
Lot Size: 0
Stories: 2.0
Year Built: 2018
Amenities
Attic
BreakfastBar
BreakfastArea
CeilingFans
Den
DualClosets
DoubleVanity
EatInKitchen
GraniteCounters
GardenTubRomanTub
KitchenIsland
OpenConcept
Pantry
Storage
SeparateShower
WindowTreatments
Fence
FirePit
SprinklerIrrigation
Porch
Feature Descriptions
Appliances: Dishwasher, Disposal, Microwave, Oven, Range
Community Features: Curbs, Gutters
Exclusions: Sellers personal possessions, Non mounted shelving in garage
Exterior: StoneVeneer, VinylSiding
Fencimg: BackYard, Privacy
Fireplace: Electric
Flooring: Laminate, Vinyl, Carpet
HOA Fee: 385/ Annually
Laundry: WasherHookup, DryerHookup, InUnit
Lot: LessThanQuarterAcre
Lot Dimensions: .17
Parking: Attached, Garage
Parking Notes: Attached, Garage
Patio/Porch: Covered, FrontPorch, Porch
Security: SmokeDetectors
Sewer: CountySewer
Water: Public
Window: Blinds
Local Schools
High School: Hoke County High School
Middle School: East Hoke Middle School
Listed By / Shown By
Listed By
Agency Name: CENTURY 21 The Realty Group
Agency Phone: 910-485-7800
Shown By
Agency Title: Townsend Real Estate
Agency Phone: 910-323-1110

Estimate Your Payment
Estimated Payment
$ 1,040.62 per month $920.05 Principal & Interest $0.00 Property Tax (data not provided by mls) $120.58 Homeowner's Insurance
297 Bridgehaven Drive | MLS# 765806
This single family home located at 297 Bridgehaven Drive, Raeford, NC 28376 is currently listed for sale with an asking price of $413,400. This property was built in 2018 and has 4 bedrooms and 3 full and 1 partial baths with 2981 sq. ft. Bridgehaven Drive is located in the TURNBERRY subdivision. Search TURNBERRY real estate on www.townsendrealestate.com today.