
BEDS5
BATHS3 full 1 partial
SQUARE FEET3,620
MLS#100586565
STATUSActive
PROPERTY TYPEResidential - Single Family
Property Description
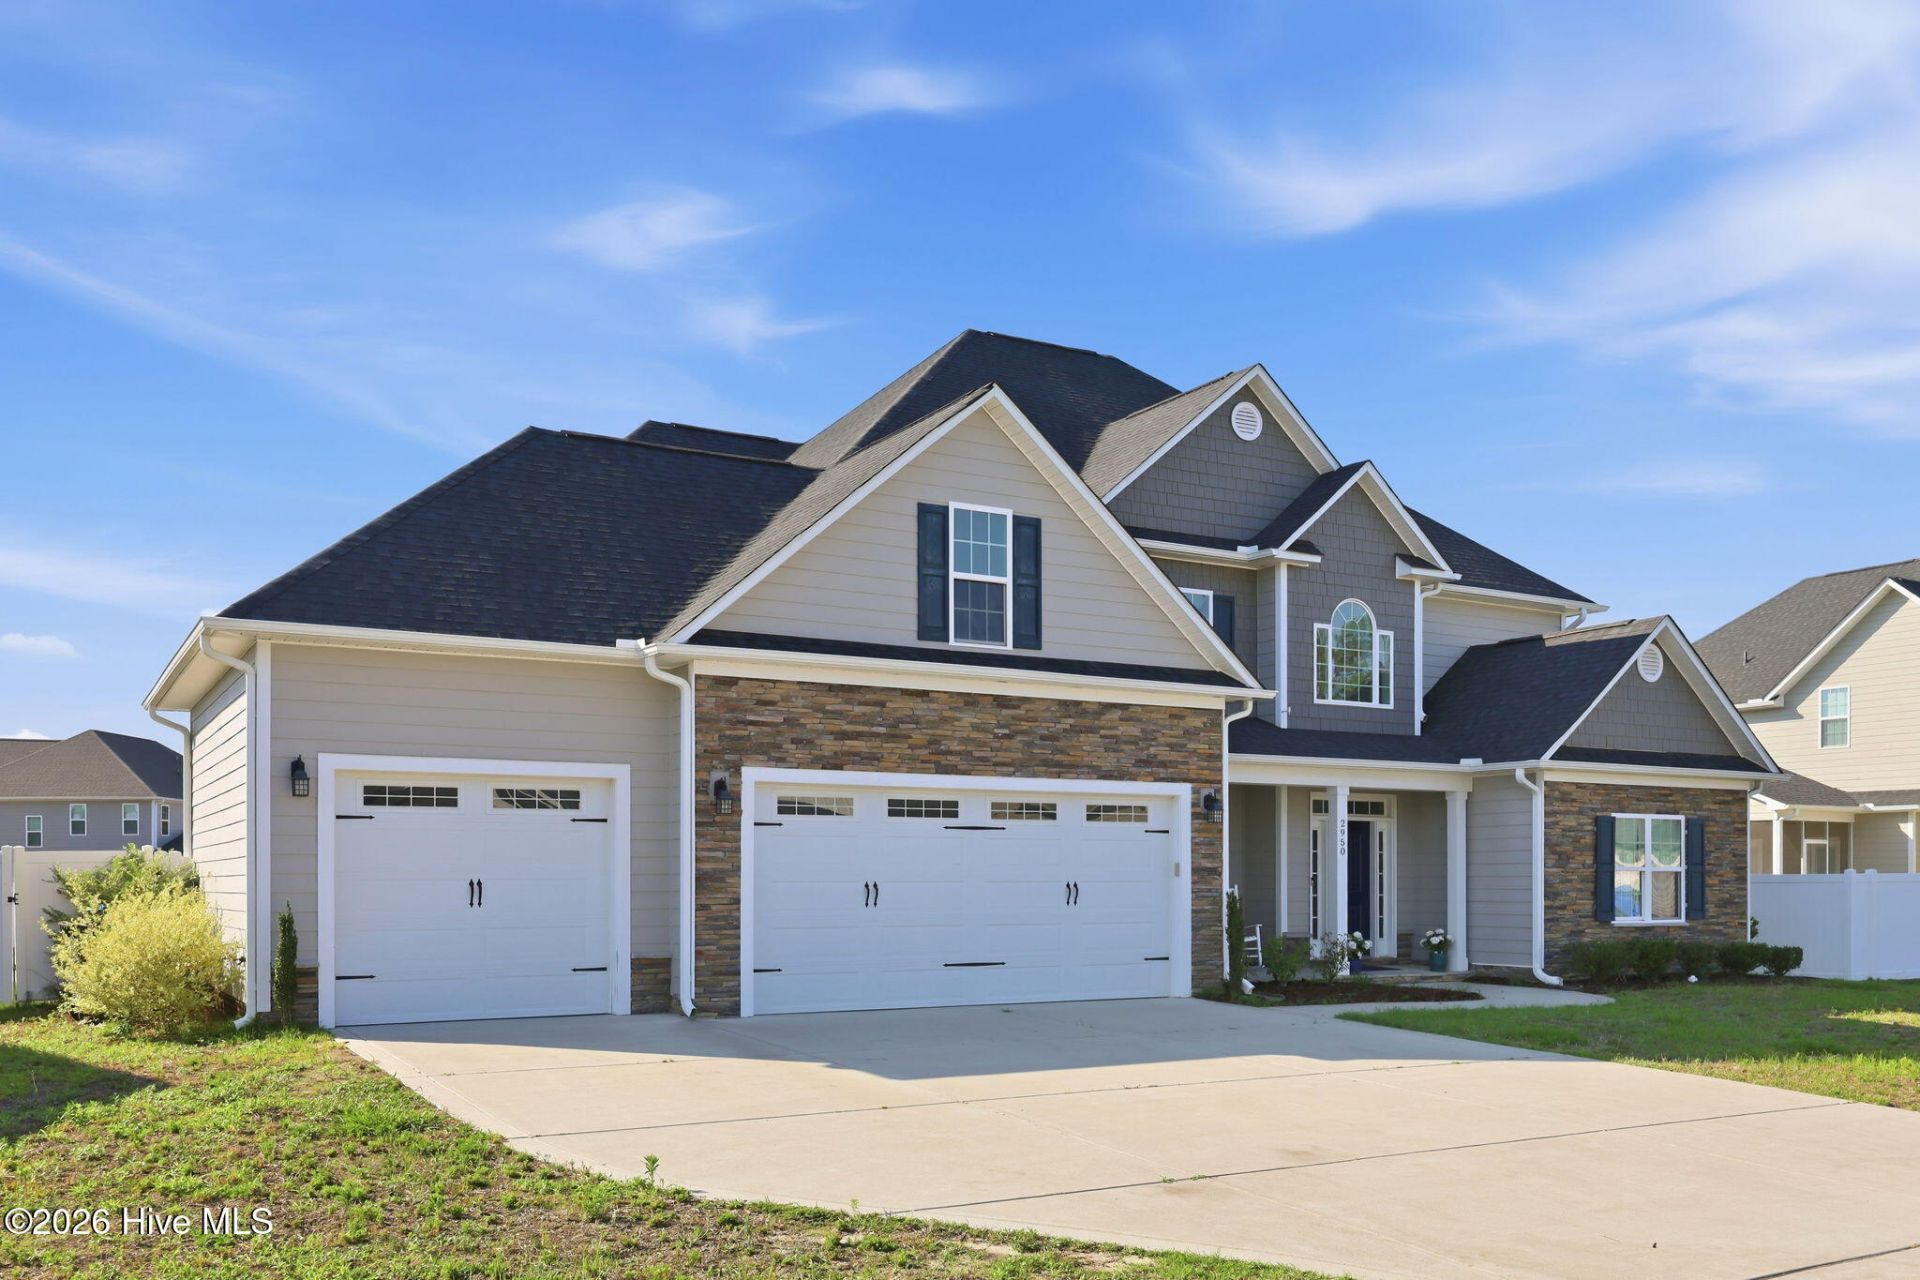
Welcome to this exceptional 5-bedroom, 3.5-bath home offering the perfect blend of elegance, comfort, and functionality. Located in the Jack Britt School District, this well-maintained home is move-in ready. The thoughtfully designed floor plan features LVP throughout the home (no carpet), a spacious owner's suite on the main level, along with a formal dining room and private office, ideal for working from home or hosting guests. The chef-inspired kitchen is a dream, showcasing a stunning waterfall granite island, gas cooktop with pot filler, abundant cabinetry, and a walk-in pantry. Upstairs, you will find generously sized secondary bedrooms, including a convenient jack-and-jill bath arrangement. A spacious bonus room offers endless possibilities and includes a walk-in closet and wet bar, making it perfect for entertaining, a media room, or a guest retreat. Car enthusiasts and hobbyists will appreciate the oversized three-car garage, complete with epoxy-coated floors in all three bays and a dedicated mini-split heating and air conditioning system for year-round comfort. Step outside to enjoy the landscaped backyard featuring a variety of fruit trees, including cherry, apple, peach, plum, and fig. With premium finishes throughout, ample living space, this home offers everything today's homebuyers are looking for. Don't miss the opportunity to make this extraordinary property your new home!
Property Features
Property Type: Residential - Single Family
Cooling: Central Air
Fenced: Yes
Fireplaces: 1
Garage: 3 car attached
Heating: Electric, Heat Pump
Lot Size: 0.30 Acres
Roof Type: Architectural Shingle
Stories: 2.0
Year Built: 2022
Amenities
Master Downstairs
Walk-in Closet(s)
High Ceilings
Entrance Foyer
Kitchen Island
Ceiling Fan(s)
Pantry
Wet Bar
Walk-In Closet(s)
Feature Descriptions
Appliances: Gas Cooktop, Built-In Microwave, Built-In Electric Oven, Refrigerator, Dishwasher
Association Amenities: Maintenance Common Areas
Exterior: Fiber Cement, Wood Frame
Fencimg: Vinyl, Fenced
Flooring: LVT/LVP
HOA Fee: $350/ Annually
Laundry: Dryer Hookup, Washer Hookup
Lot: Level, Cleared, Sprinklers in Rear
Lot Dimensions: 90' x 147.91' x 81' x 116.09'
Parcel#: 9494690549000
Parking: Garage Faces Front, Attached, Concrete
Parking Notes: Garage Faces Front, Attached, Concrete
Patio/Porch: Patio, Screened, Front Porch
Special View Info: See Remarks
Utilities: Sewer Connected, Water Connected
Room Sizes
Bedroom 2: 139 X 127 Level - Second
Dining Room: 186 X 1610 Level - First
Kitchen: 113 X 141 Level - First
Office: 139 X 118 Level - First
Living Room: 186 X 236 Level - First
Bedroom 4: 104 X 1311 Level - Second
Primary Bedroom: 139 X 1911 Level - First
Family Room: 2010 X 213 Level - Second
Bedroom 3: 139 X 114 Level - Second
Breakfast Nook: 96 X 141 Level - First
Bedroom 5: 166 X 241 Level - Second
Local Schools
High School: Jack Britt
Middle School: John Griffin
Elementary School: Stoney Point
Listed By / Shown By
Listed By
Agency Name: Berkshire Hathaway HS Pinehurst Realty Group/PH
Agency Phone: 910-295-5504
Shown By
Agency Title: Townsend Real Estate
Agency Phone: 910-323-1110

Estimate Your Payment
Estimated Payment
$ 1,877.60 per month $1,660.05 Principal & Interest $0.00 Property Tax (data not provided by mls) $217.55 Homeowner's Insurance
2950 Cragburn Place | MLS# 100586565
This single family home located at 2950 Cragburn Place, Fayetteville, NC 28306 is currently listed for sale with an asking price of $745,900. This property was built in 2022 and has 5 bedrooms and 3 full and 1 partial baths with 3620 sq. ft. Search Fayetteville real estate on www.townsendrealestate.com today.