
BEDS4
BATHS3 full 1 partial
SQUARE FEET3,282
MLS#765117
STATUSActive
PROPERTY TYPEResidential - Single Family
SUBDIVISIONGEORGE TOWN ESTATES
Property Description
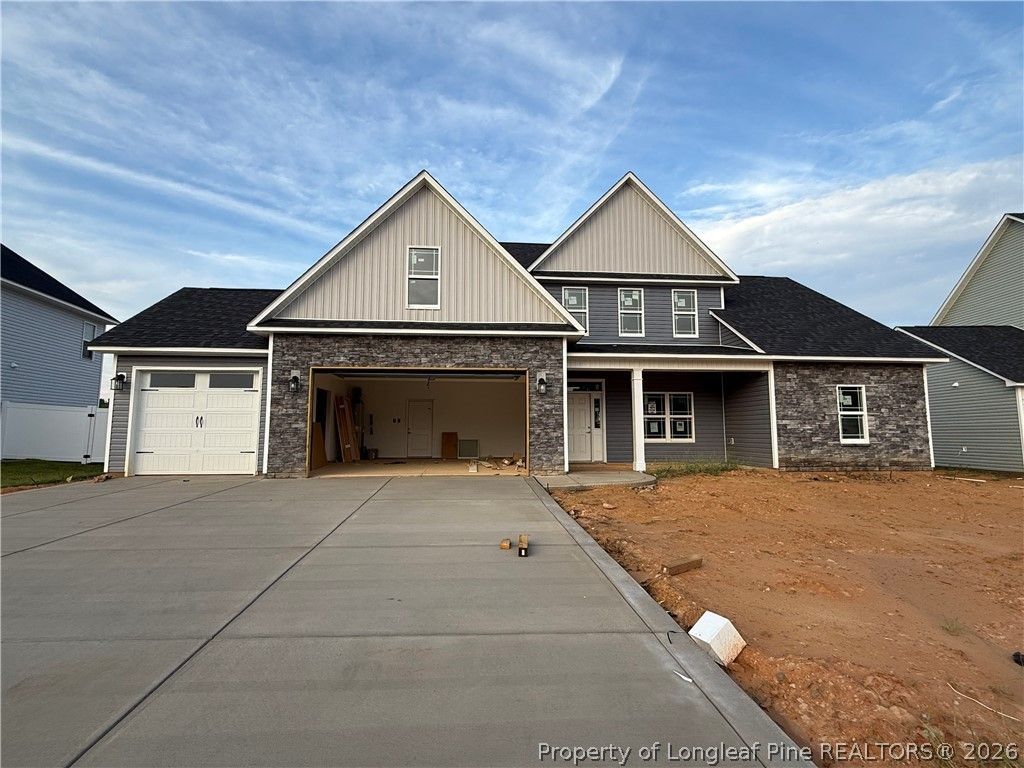
**BUILDER INCENTIVE: Builder is currently offering 2% toward buyer closing costs with FULL PRICE offers on select homes. GEORGETOWN ESTATES ??? ALMOST READY! LOCATED IN THE JACK BRITT SCHOOL DISTRICT! Imagine celebrating the holidays and Christmas in your beautiful brand-new home! This stunning 2-story new construction home by Armstrong Builders offers just over 3,200 heated square feet, 5 bedrooms, 3.5 baths, and a 3-car garage, along with covered front and rear porches and a spacious, thoughtfully designed floor plan. Step inside to a welcoming foyer and beautiful formal dining room, opening to spacious living areas filled with abundant natural light. The large family room flows seamlessly into the expansive kitchen, featuring a large center island with seating, abundant cabinet and counter space, a spacious breakfast area, and direct access to the covered rear porch???a wonderful layout for everyday living and entertaining. The spacious primary suite is conveniently located on the first floor and features two walk-in closets, dual vanities, a garden tub, separate shower, and linen closet. The laundry room is also conveniently located on the main level near the garage entrance. Upstairs, youll find a built-in computer/study area with a storage closet, four additional bedrooms, and two full bathrooms. One of the upstairs bedrooms is oversized and offers incredible flexibility???perfect for a second family room, media room, game room, home office, or flex space. Enjoy the additional outdoor living space provided by the covered front and rear porches, plus an impressive 3-car garage offering plenty of room for vehicles and storage. Enjoy the quality and craftsmanship of ???Built Strong by Armstrong.??? With over 3,200 heated square feet, a first-floor primary suite, flexible upstairs living space, and a desirable Georgetown Estates location, this beautiful home is one you dont want to miss!
Property Features
Property Type: Residential - Single Family
Basement: None
Cooling: CentralAir, Electric
Fireplaces: 1
Garage: 3 car attached
Heating: HeatPump
Home Style: TwoStory
Stories: 2.0
Year Built: 2026
Amenities
BreakfastArea
CeilingFans
SeparateFormalDiningRoom
DoubleVanity
EntranceFoyer
GraniteCounters
GardenTubRomanTub
KitchenIsland
PrimaryDownstairs
SeparateShower
SunRoom
WalkInClosets
Feature Descriptions
Appliances: Dishwasher, Microwave, Range
Exclusions: -N/A
Exterior: StoneVeneer, VinylSiding
Fireplace: Electric
Flooring: Carpet, Laminate, Other, Vinyl
HOA Fee: 250/ Annually
Laundry: WasherHookup, DryerHookup, MainLevel
Lot: QuarterToHalfAcreLot
Parking: Attached, Garage
Parking Notes: Attached, Garage
Sewer: PublicSewer
Water: Public
Local Schools
High School: Jack Britt Senior High
Middle School: John Griffin Middle School
Elementary School: Melvin Honeycutt Elementary
Listed By / Shown By
Listed By
Agency Name: BHHS ALL AMERICAN HOMES #2
Agency Phone: 910-868-1976
Shown By
Agency Title: Townsend Real Estate
Agency Phone: 910-323-1110

Estimate Your Payment
Estimated Payment
$ 1,281.15 per month $1,132.70 Principal & Interest $0.00 Property Tax (data not provided by mls) $148.44 Homeowner's Insurance
2927 Currawond (lot 264) Street | MLS# 765117
This single family home located at 2927 Currawond (lot 264) Street, Fayetteville, NC 28304 is currently listed for sale with an asking price of $508,950. This property was built in 2026 and has 4 bedrooms and 3 full and 1 partial baths with 3282 sq. ft. Currawond (lot 264) Street is located in the GEORGE TOWN ESTATES subdivision. Search GEORGE TOWN ESTATES real estate on www.townsendrealestate.com today.