
BEDS3
BATHS2 full
SQUARE FEET1,671
MLS#765562
STATUSActive
PROPERTY TYPEResidential - Single Family
SUBDIVISIONTARLETON PLAN
Property Description
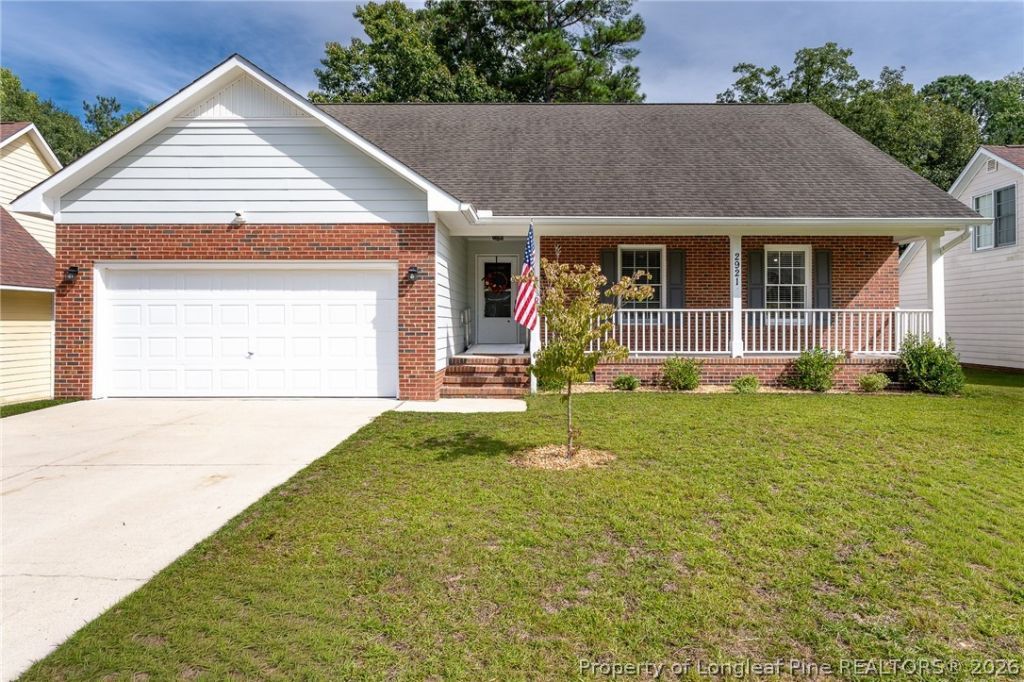
Thoughtfully designed with handicap-accessible features, 2921 Brookberry Court is an all-brick ranch in the desirable Jack Britt school district that offers comfort, space and convenience! Accessibility features include a screened-in back porch with a ramp, an automatic wheelchair lift in the double garage and an accessible primary bathroom with a walk-in shower. The home offers three bedrooms and two generously sized bathrooms, with the private primary suite located separately from the secondary bedrooms. The spacious primary bath also features double vanities, a jetted tub and enormous walk-in closet. The large kitchen and dining area flow beautifully into the vaulted living room, creating an open and inviting space for everyday living and entertaining. Relax on the charming front porch or unwind on the covered, screened-in back porch. With the roof and HVAC both replaced within the past three years, much of the heavy lifting has already been done???now it???s ready for its next owner to make it home!
Property Features
Property Type: Residential - Single Family
Basement: Crawl Space
Cooling: Central Air
Fireplaces: 1
Garage: 2 car attached
Home Style: Ranch
Year Built: 1999
Amenities
Double Vanity
Handicap Access
Primary Downstairs
Open Concept
Separate Shower
Walk-In Closet(s)
Walk-In Shower
Feature Descriptions
Appliances: Gas Cooktop, Gas Range, Refrigerator
Exclusions: staged items, sellers personal items
Exterior: Brick Veneer
Fireplace: Gas
Flooring: Luxury Vinyl Plank, Tile
Laundry: Main Level
Lot: Partially Cleared
Parking: Attached, Garage
Parking Notes: Attached, Garage
Sewer: Public Sewer
Water: Public
Local Schools
High School: Jack Britt Senior High
Middle School: New Century Middle
Listed By / Shown By

Listed By
Agency Name: TOWNSEND REAL ESTATE
Agent Name: Jenifer Mantoux
Agency Phone: Cell: (910) 676-2726
Estimate Your Payment
Estimated Payment
$ 728.74 per month $644.30 Principal & Interest $0.00 Property Tax (data not provided by mls) $84.44 Homeowner's Insurance
2921 Brookberry Court | MLS# 765562
This single family home located at 2921 Brookberry Court, Fayetteville, NC 28306 is currently listed for sale by TOWNSEND REAL ESTATE, with an asking price of $289,500. This property was built in 1999 and has 3 bedrooms and 2 full baths with 1671 sq. ft. Brookberry Court is located in the TARLETON PLAN subdivision. Search TARLETON PLAN real estate on www.townsendrealestate.com today.