
BEDS4
BATHS2 full 1 partial
SQUARE FEET2,492
MLS#749957
STATUSPending
PROPERTY TYPEResidential - Single Family
Property Description
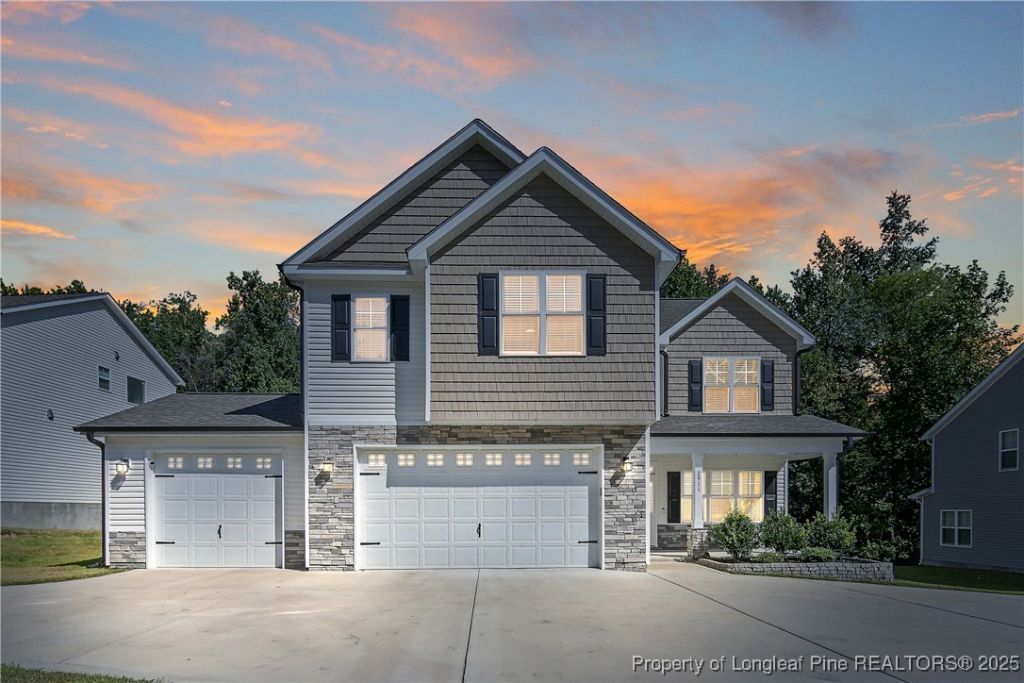
Stunning Like-New Luxury Without the New Construction Price Tag! Skip the wait and the premium costs of building???2911 Rockfish Road offers a rare opportunity to own a nearly new, 2021-built masterpiece priced significantly below area new construction. This expansive 4-bedroom, 2.5-bathroom home sits on a serene, wooded lot and is packed with high-end upgrades typically reserved for custom builds. Step inside to find a chef???s dream kitchen featuring massive granite countertops and an open-concept layout that flows beautifully under soaring vaulted ceilings. The primary suite is a true retreat with a double vanity and luxury walk-in shower, while the oversized 3-car garage provides rare, ample space for vehicles and hobbies alike. Designed for both relaxation and entertaining, the exterior boasts a charming front porch and a private, covered rear deck with integrated lighting, perfect for peaceful evenings overlooking the trees. You get the best of both worlds: a tranquil country setting with a modern, high-efficiency build, all located just 12 minutes from the new I-295 interchange for a rapid commute to Fort Bragg. With a motivated seller offering an incredible value proposition, this is the smartest move in the current market. Schedule your showing today and secure this luxury home before its gone!
Property Features
Property Type: Residential - Single Family
Basement: None
Fireplaces: 1
Garage: 3 car attached
Heating: Electric, Heat Pump, Zoned
Home Style: Two Story
Lot Size: 0.38 Acres
Stories: 2.0
Year Built: 2021
Amenities
Bathtub
Ceiling Fan(s)
Cathedral Ceiling(s)
Dining Area
Separate/Formal Dining Room
Double Vanity
Entrance Foyer
Eat-in Kitchen
Granite Counters
Garden Tub/Roman Tub
Bath in Primary Bedroom
Separate Shower
Tub Shower
Vaulted Ceiling(s)
Water Closet(s)
Walk-In Closet(s)
Walk-In Shower
Window Treatments
Deck
Porch
Rain Gutters
Feature Descriptions
Appliances: Dishwasher, Disposal, Microwave, Range, Stainless Steel Appliance(s)
Exclusions: Security Cameras, Book shelves in dining room, refrigerator in garage
Exterior: Cedar, Shake Siding, Stone Veneer, Vinyl Siding
Fireplace: Electric, Living Room
Flooring: Carpet, Luxury Vinyl Plank, Tile
Formal Dining: Yes
Laundry: Washer Hookup, Dryer Hookup, In Unit, Upper Level
Lot: 1/4 to 1/2 Acre Lot, Backs To Trees
Parking: Attached, Garage
Parking Notes: Attached, Garage
Patio/Porch: Covered, Deck, Front Porch, Porch
Sewer: County Sewer
Water: Public
Window: Blinds, Insulated Windows
Local Schools
High School: Hoke County High School
Middle School: Hoke County Schools
Listed By / Shown By
Listed By
Agency Name: EXP REALTY LLC
Agency Phone: 888-584-9431
Shown By
Agency Title: Townsend Real Estate
Agency Phone: 910-323-1110

Estimate Your Payment
Estimated Payment
$ 855.86 per month $756.69 Principal & Interest $0.00 Property Tax (data not provided by mls) $99.17 Homeowner's Insurance
2911 Rockfish Road | MLS# 749957
This single family home located at 2911 Rockfish Road, Raeford, NC 28376 is currently listed for sale with an asking price of $340,000. This property was built in 2021 and has 4 bedrooms and 2 full and 1 partial baths with 2492 sq. ft. Search Raeford real estate on www.townsendrealestate.com today.