
BEDS3
BATHS2 full
SQUARE FEET1,730
MLS#766584
STATUSActive
PROPERTY TYPEResidential - Townhouse
SUBDIVISIONGATES FOUR
Property Description
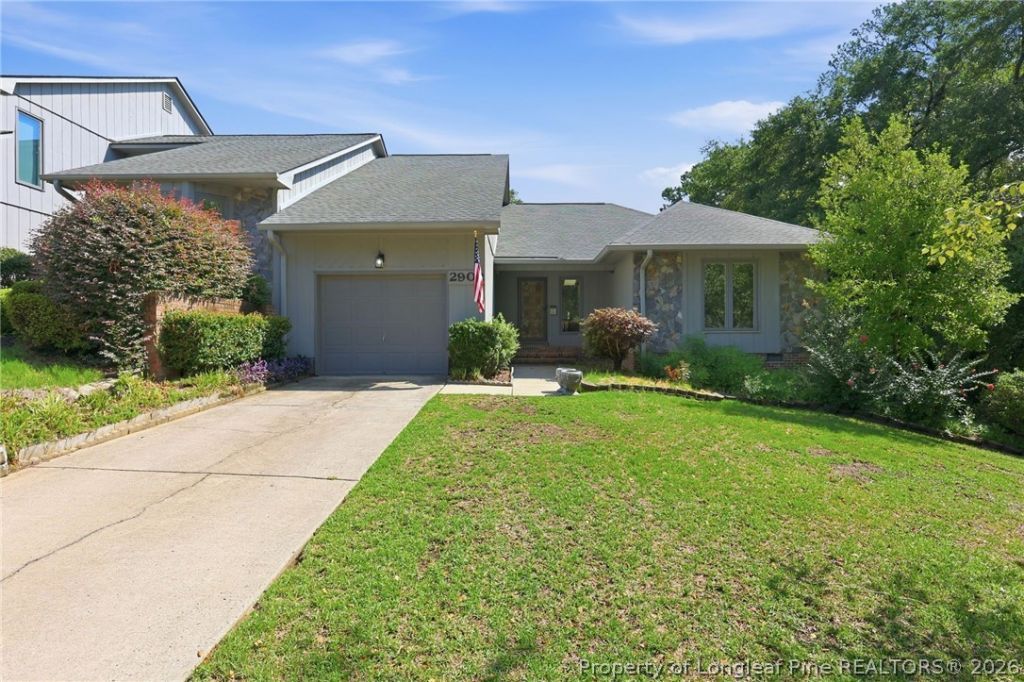
Charming 3-Bedroom Townhome Overlooking the 7th Hole! Enjoy golf course living in this beautifully updated 3-bedroom, 2-bath townhome overlooking the scenic 7th hole. This move-in-ready home features fresh paint throughout, updated fixtures, and numerous upgrades that enhance both style and comfort. The motivated seller is ready to consider your offer, making this an excellent opportunity to own in the desirable Gates Four community. Residents can enjoy exceptional amenities, including a 24-hour gated entrance, swimming pool, tennis courts, and clubhouse access. Dont miss your chance to make this beautiful townhome your own???schedule your showing and bring your offer today!
Property Features
Property Type: Residential - Townhouse
Basement: Crawl Space
Cooling: Central Air, Electric
Fireplaces: 1
Garage: 1 car attached
Heating: Heat Pump
Year Built: 1992
Amenities
Ceiling Fan(s)
Cathedral Ceiling(s)
Dining Area
Separate/Formal Dining Room
Eat-in Kitchen
His and Hers Closets
Primary Downstairs
Bath in Primary Bedroom
Multiple Closets
Shower Only
Skylights
Separate Shower
Sun Room
Tub Shower
Vaulted Ceiling(s)
Walk-In Closet(s)
Corner Lot
Courtyard
Porch
Patio
Feature Descriptions
Appliances: Dishwasher, Microwave, Range, Refrigerator
Community Features: Community Pool, Golf, Gated
Door Features: Storm Door(s)
Exclusions: none known
Exterior: Stone Veneer, Wood Siding
Fireplace: Masonry
Flooring: Laminate, Tile, Vinyl, Carpet
Formal Dining: Yes
HOA Fee: 500/ Quarterly
Laundry: Washer Hookup, Dryer Hookup, In Unit
Lot: < 1/4 Acre, Dead End, On Golf Course
Parking: Attached, Garage
Parking Notes: Attached, Garage
Patio/Porch: Covered, Front Porch, Patio, Porch
Security: Gated with Guard, Gated Community, Smoke Detector(s)
Sewer: Public Sewer
Water: Public
Local Schools
High School: Jack Britt Senior High
Middle School: John Griffin Middle School
Listed By / Shown By
Listed By
Agency Name: PREFERRED PROPERTY MANAGEMENT CONSULTANTS
Agency Phone: 910-500-2407
Shown By
Agency Title: Townsend Real Estate
Agency Phone: 910-323-1110

Estimate Your Payment
Estimated Payment
$ 689.47 per month $609.58 Principal & Interest $0.00 Property Tax (data not provided by mls) $79.89 Homeowner's Insurance
2908 Wedgeview Drive | MLS# 766584
This townhouse located at 2908 Wedgeview Drive, Fayetteville, NC 28306 is currently listed for sale with an asking price of $273,900. This property was built in 1992 and has 3 bedrooms and 2 full baths with 1730 sq. ft. Wedgeview Drive is located in the GATES FOUR subdivision. Search GATES FOUR real estate on www.townsendrealestate.com today.