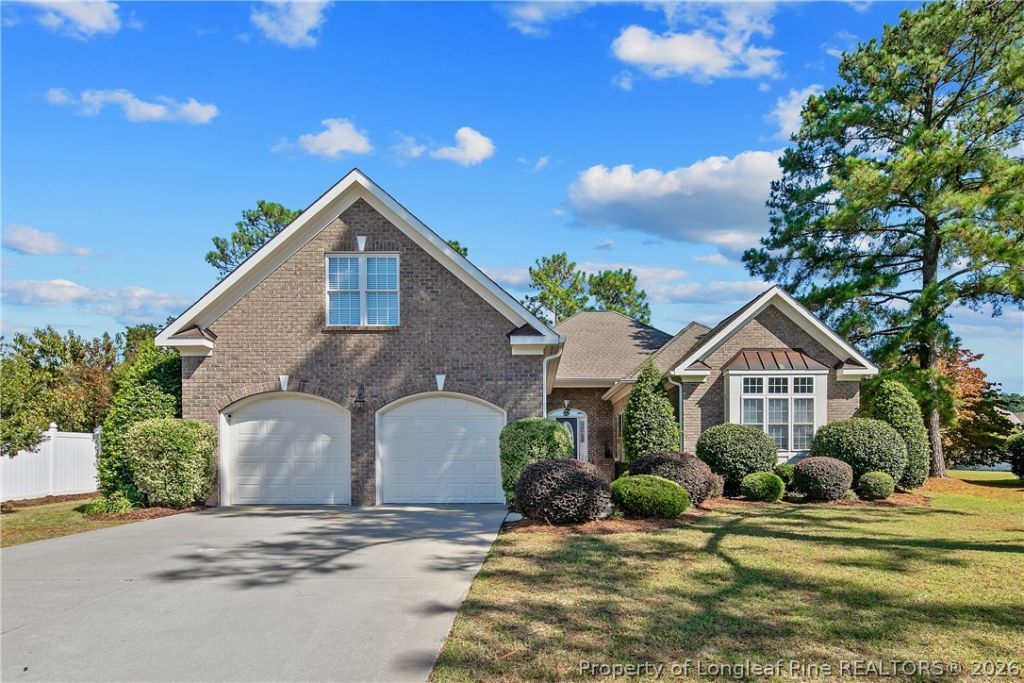

BEDS4
BATHS3 full 1 partial
SQUARE FEET2,969
MLS#770996
STATUSActive
PROPERTY TYPEResidential - Single Family
SUBDIVISIONTRAEMOOR@LW
Property Description
Beautiful brick home in a cul-de-sac in the Jack Britt School District! Welcome to this stunning 2,969 sqft brick home featuring 4 bedrooms 3.5 bathrooms, and a 2 car garage! Step inside to a beautiful entryway, hardwood floors, and spacious living room with large windows overlooking the backyard and built-in shelves surrounding the tv-perfect for entertaining. The kitchen offers plenty of counter space and a convenient island. The downstairs primary suite features a large bathroom with dual vanities, his-and-her closets, a walk-in shower, and a relaxing garden tub. Two additional bedrooms, a full bathroom, half bath , formal dining room and spacious laundry room complete the main level. Upstairs, you'll find a bonus room over the garage with its own full bathroom! Enjoy your morning coffee or entertain guests on the covered back porch overlooking the fully fenced backyard. Space, comfort, and fantastic location all in one! Schedule your showing today and come see everything this beautiful home has to offer!
Property Features
Property Type: Residential - Single Family
Basement: CrawlSpace
Cooling: CentralAir
Fenced: Yes
Fireplaces: 1
Garage: 2 car attached
Heating: HeatPump
Home Style: OneAndOneHalfStory
Year Built: 2003
Amenities
CrownMolding
EatInKitchen
GreatRoom
PrimaryDownstairs
WalkInClosets
WalkInShower
Fence
Porch
Patio
Feature Descriptions
Appliances: BuiltInElectricOven, ElectricCooktop, Microwave, Refrigerator, WaterHeater
Exclusions: Staging Items
Exterior: Brick, BrickVeneer
Fencimg: Partial
Fireplace: GasLog
Flooring: Carpet, Hardwood, Tile
HOA Fee: 28/ Monthly
Laundry: WasherHookup, DryerHookup, MainLevel
Lot: QuarterToHalfAcreLot, CulDeSac, Level
Parking: Attached, Garage
Parking Notes: Attached, Garage
Patio/Porch: RearPorch, Patio
Sewer: PublicSewer
Topography: Level
Water: Public
Local Schools
High School: Jack Britt Senior High
Middle School: John Griffin Middle School
Listed By / Shown By
Listed By
Agency Name: ONNIT REALTY GROUP
Agency Phone: 910-835-5537
Shown By
Agency Title: Townsend Real Estate
Agency Phone: 910-323-1110

Estimate Your Payment
Estimated Payment
$ 1,321.55 per month $1,168.42 Principal & Interest $0.00 Property Tax (data not provided by mls) $153.13 Homeowner's Insurance
2906 Beckett Court | MLS# 770996
This single family home located at 2906 Beckett Court , Fayetteville, NC 28306 is currently listed for sale with an asking price of $525,000. This property was built in 2003 and has 4 bedrooms and 3 full and 1 partial baths with 2969 sq. ft. Beckett Court is located in the TRAEMOOR@LW subdivision. Search TRAEMOOR@LW real estate on www.townsendrealestate.com today.