
BEDS3
BATHS2 full 1 partial
SQUARE FEET2,108
MLS#767344
STATUSActive
PROPERTY TYPEResidential - Single Family
SUBDIVISIONPEARTREE
Property Description
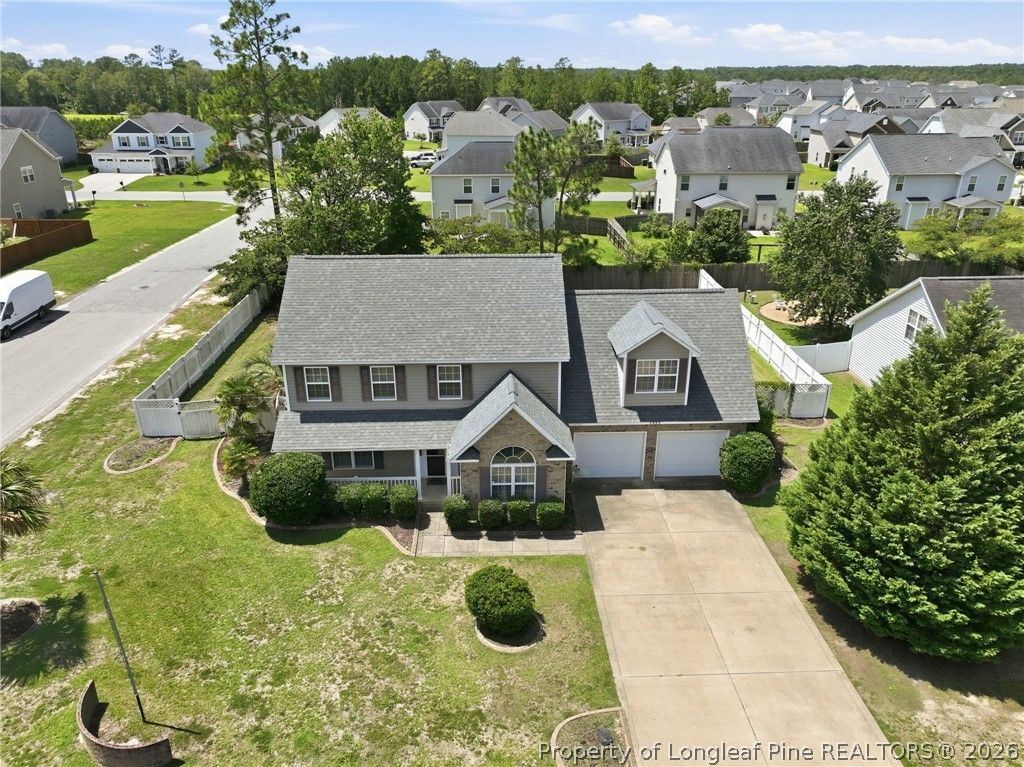
Stunning 2-Story Corner-Lot Home in the Highly Desirable Jack Britt School District! Welcome to 2905 Aristocrat Lane, a beautifully landscaped 2-story residence offering the perfect blend of style, space, and convenience in Fayetteville, NC. Nestled on a generous corner lot framed by eye-catching palm trees, this home delivers exceptional curb appeal from the moment you arrive. Inside, you will find an immaculate floor plan flooded with an abundance of gorgeous natural light. Upstairs features the primary suite which serves as a true sanctuary, complete with dedicated his and her walk-in closet also a massive bonus room, perfect for a media space, home gym, or playroom. Best of all, the seller is offering a premier buyer incentive: select your own brand-new flooring from a provided sample sheet to truly make this space your own before you move in!
Property Features
Property Type: Residential - Single Family
Basement: None
Cooling: Central Air, Electric
Fenced: Yes
Fireplaces: 1
Garage: 2 car attached
Heating: Heat Pump
Home Style: Two Story
Lot Size: 0.33 Acres
Stories: 2.0
Year Built: 2007
Amenities
Breakfast Area
Tray Ceiling(s)
Ceiling Fan(s)
Coffered Ceiling(s)
Separate/Formal Dining Room
Entrance Foyer
Jetted Tub
Kitchen Island
Separate Shower
Walk-In Closet(s)
Window Treatments
Corner Lot
Deck
Fully Fenced
Fence
Porch
Feature Descriptions
Appliances: Dishwasher, Disposal, Microwave, Range, Refrigerator
Community Features: Gutter(s)
Door Features: Storm Door(s)
Exclusions: -NONE
Exterior: Brick Veneer
Fencimg: Full, Privacy
Fireplace: Factory Built
Flooring: Hardwood, Luxury Vinyl Plank, Tile
Formal Dining: Yes
Laundry: Washer Hookup, Dryer Hookup
Lot: 1/4 to 1/2 Acre Lot
Parking: Attached, Garage
Parking Notes: Attached, Garage
Patio/Porch: Deck, Porch, Screened
Security: yes
Security: Security System, Smoke Detector(s)
Sewer: Public Sewer
Water: Public
Window: Blinds
Local Schools
High School: Jack Britt Senior High
Middle School: John Griffin Middle School
Elementary School: Stoney Point Elementary
Listed By / Shown By
Listed By
Agency Name: MILITARY FAMILY REALTY LLC
Agency Phone: 910-483-1261
Shown By
Agency Title: Townsend Real Estate
Agency Phone: 910-323-1110

Estimate Your Payment
Estimated Payment
$ 843.27 per month $745.56 Principal & Interest $0.00 Property Tax (data not provided by mls) $97.71 Homeowner's Insurance
2905 Aristocrat Lane | MLS# 767344
This single family home located at 2905 Aristocrat Lane, Fayetteville, NC 28306 is currently listed for sale with an asking price of $335,000. This property was built in 2007 and has 3 bedrooms and 2 full and 1 partial baths with 2108 sq. ft. Aristocrat Lane is located in the PEARTREE subdivision. Search PEARTREE real estate on www.townsendrealestate.com today.