
BEDS4
BATHS2 full 1 partial
SQUARE FEET2,130
MLS#766145
STATUSActive
PROPERTY TYPEResidential - Single Family
SUBDIVISIONPEARTREE
Property Description
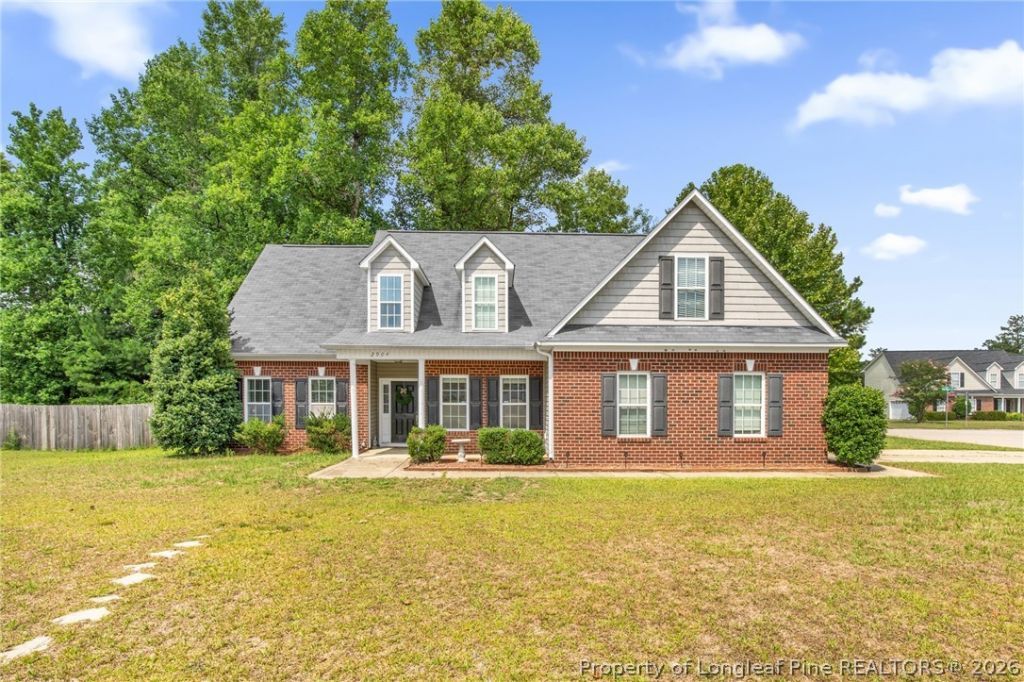
Recent price improvement! The seller is motivated and open to considering reasonable offers. Don???t miss this opportunity???schedule your showing today!??? Seller gives a $7500 use as you choose allowance!!! Welcome to 2904 Assurian Court, where comfort, convenience, and style come together. Located on a desirable corner lot in a quiet cul-de-sac within a highly regarded local school district, this well-maintained 4-bedroom, 2.5-bath home offers a perfect balance of relaxation and connection. Inside, a bright open-concept layout creates an inviting space for everyday living and entertaining. The cozy fireplace adds warmth, while the well-equipped kitchen with a spacious island makes meal prep and casual dining easy. The first-floor primary suite provides a peaceful retreat at the end of the day. Outside, the fully fenced backyard is ideal for barbecues, playtime, or simply enjoying your own private space. Conveniently located near shopping, dining, I-295, and Fort Bragg, this home offers both comfort and accessibility. Schedule your private showing today and discover all that 2904 Assurian Court has to offer. The seller like to gift the new homeowner a 2nd Refrigerator and the Washer and Dryer!!!
Property Features
Property Type: Residential - Single Family
Basement: Crawl Space
Fenced: Yes
Fireplaces: 1
Garage: 2 car attached
Heating: Heat Pump
Home Style: Two Story
Lot Size: 0.41 Acres
Stories: 2.0
Year Built: 2009
Amenities
Breakfast Area
Ceiling Fan(s)
Cathedral Ceiling(s)
Separate/Formal Dining Room
Entrance Foyer
Garden Tub/Roman Tub
Kitchen Island
Primary Downstairs
Separate Shower
Vaulted Ceiling(s)
Walk-In Closet(s)
Window Treatments
Fence
Porch
Patio
Feature Descriptions
Appliances: Dishwasher, Disposal, Microwave, Range, Refrigerator
Exclusions: None
Exterior: Brick Veneer
Fencimg: Privacy
Fireplace: Factory Built, Gas Log
Flooring: Carpet, Hardwood, Tile, Vinyl
Formal Dining: Yes
Lot: 1/4 to 1/2 Acre Lot
Parking: Attached, Garage
Parking Notes: Attached, Garage
Patio/Porch: Front Porch, Patio, Porch
Security: Security System, Smoke Detector(s)
Security: yes
Sewer: Public Sewer
Water: Public
Window: Blinds
Local Schools
High School: Jack Britt Senior High
Middle School: John Griffin Middle School
Elementary School: Stoney Point Elementary
Listed By / Shown By
Listed By
Agency Name: NORTHGROUP REAL ESTATE
Agency Phone: 910-676-8628
Shown By
Agency Title: Townsend Real Estate
Agency Phone: 910-323-1110

Estimate Your Payment
Estimated Payment
$ 840.76 per month $743.34 Principal & Interest $0.00 Property Tax (data not provided by mls) $97.42 Homeowner's Insurance
2904 Assurian Court | MLS# 766145
This single family home located at 2904 Assurian Court, Fayetteville, NC 28306 is currently listed for sale with an asking price of $334,000. This property was built in 2009 and has 4 bedrooms and 2 full and 1 partial baths with 2130 sq. ft. Assurian Court is located in the PEARTREE subdivision. Search PEARTREE real estate on www.townsendrealestate.com today.