
BEDS4
BATHS4 full
SQUARE FEET2,912
MLS#765971
STATUSActive
PROPERTY TYPEResidential - Single Family
SUBDIVISIONGATES FOUR
Property Description
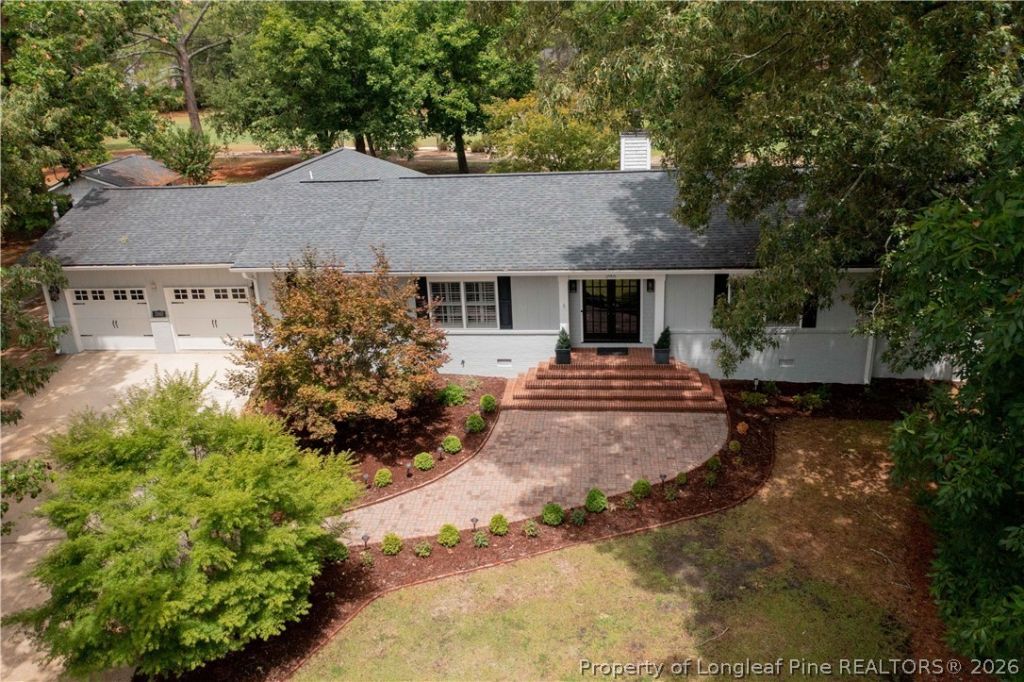
Rare opportunity to own an immaculate 3,000-square-foot ranch overlooking the 8th fairway! Designed for comfort and flexibility, this beautifully updated home features TWO spacious primary suites, 4 bedrooms, 4 full baths, a dedicated office, sunroom, and an open-concept layout perfect for everyday living and entertaining. Enjoy hardwood flooring, plantation shutters, crown molding, a wood-burning fireplace, and brand-new carpet in every bedroom. The detached guest house offers approximately 300 square feet with a full bath, sink, and private outdoor space-ideal for guests, a home office, or multi-generational living. Relax on the oversized brick patio with peaceful golf course views. Major 2025 updates include a NEW HVAC, water heater, crawlspace encapsulation, and gutters, plus a roof (2019) and expanded driveway (2024). Move-in ready and truly one of Gates Four s most unique homes.
Property Features
Property Type: Residential - Single Family
Basement: Crawl Space
Cooling: Central Air, Electric
Fireplaces: 1
Garage: 2 car attached
Heating: Electric, Forced Air
Home Style: One Story
Stories: 1.0
Year Built: 1979
Amenities
Attic
Breakfast Area
Separate/Formal Dining Room
Double Vanity
Entrance Foyer
Eat-in Kitchen
Granite Counters
In-Law Floorplan
Kitchen Exhaust Fan
Kitchen Island
Primary Downstairs
Other
See Remarks
Storage
Separate Shower
Sun Room
Walk-In Closet(s)
Window Treatments
Sprinkler/Irrigation
Other
Porch
Storage
Feature Descriptions
Appliances: Double Oven, Dishwasher, Microwave, Range, Refrigerator
Community Features: Community Pool, Curbs, Gutter(s)
Exclusions: None
Exterior: Brick Veneer
Fireplace: Masonry
Flooring: Carpet, Hardwood, Tile
Formal Dining: Yes
HOA Fee: 1100/ Annually
Laundry: Washer Hookup, Dryer Hookup, Main Level, In Unit
Lot: 1/4 to 1/2 Acre Lot, Cleared, Cul-De-Sac, On Golf Course
Parking: Attached, Garage
Parking Notes: Attached, Garage
Patio/Porch: Front Porch, Porch
Security: Fire Sprinkler System, Gated with Guard, Smoke Detector(s)
Sewer: Public Sewer
Topography: Cleared
Water: Public
Window: Blinds
Local Schools
High School: Jack Britt Senior High
Middle School: John Griffin Middle School
Elementary School: Stoney Point Elementary
Listed By / Shown By
Listed By
Agency Name: COLDWELL BANKER ADVANTAGE - FAYETTEVILLE
Agency Phone: 910-483-5353
Shown By
Agency Title: Townsend Real Estate
Agency Phone: 910-323-1110

Estimate Your Payment
Estimated Payment
$ 1,371.89 per month $1,212.93 Principal & Interest $0.00 Property Tax (data not provided by mls) $158.96 Homeowner's Insurance
2901 Wessex Court | MLS# 765971
This single family home located at 2901 Wessex Court, Fayetteville, NC 28306 is currently listed for sale with an asking price of $545,000. This property was built in 1979 and has 4 bedrooms and 4 full baths with 2912 sq. ft. Wessex Court is located in the GATES FOUR subdivision. Search GATES FOUR real estate on www.townsendrealestate.com today.