
BEDS3
BATHS2 full
SQUARE FEET1,789
MLS#764531
STATUSActive
PROPERTY TYPEResidential - Single Family
SUBDIVISIONLAGRANGE
Property Description
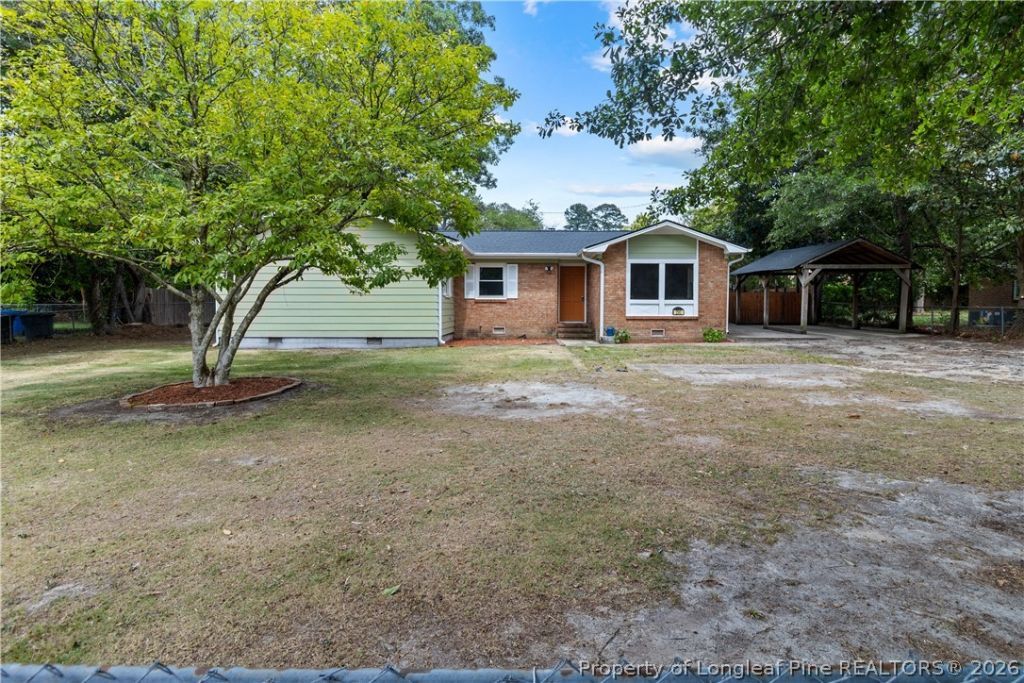
Welcome home to this charming ranch just minutes away from Ft. Liberty! Three bedrooms and two bathrooms, this property is eagerly awaiting its new owners. The kitchen features granite counters, abundant cabinet storage, a convenient double oven, wine fridge, and stainless steel appliances. The spacious den welcomes you with vaulted ceilings and a cozy fireplace, perfect for relaxing evenings with loved ones. The primary suite, offering a luxurious escape with its large walk-in shower, oversized walk in closet, and a versatile sitting area that can easily transform into a home office space. Outside, enjoy a fully fenced yard, complete with a massive covered patio ideal for outdoor entertaining.A generously sized shed provides ample storage for outdoor equipment or hobbies, while a detached carport offers convenience and protection for your vehicles. Additionally, a storage closet with washer dryer hookups adds practicality to everyday living. EV Charger equipped! ***Roof 3 years old and HVAC is new as well***
Property Features
Property Type: Residential - Single Family
Basement: Crawl Space
Cooling: Central Air, Electric
Fenced: Yes
Fireplaces: 1
Heating: Heat Pump
Home Style: One Story
Lot Size: 0.36 Acres
Stories: 1.0
Year Built: 1964
Amenities
Bathtub
Cathedral Ceiling(s)
Entrance Foyer
Eat-in Kitchen
Separate/Formal Living Room
Granite Counters
Kitchen/Dining Combo
Primary Downstairs
Recessed Lighting
Storage
Shower Only
Separate Shower
Tub Shower
Vaulted Ceiling(s)
Walk-In Closet(s)
Walk-In Shower
Workshop
Fully Fenced
Fence
Storage
Feature Descriptions
Appliances: Cooktop, Double Oven, Dishwasher, Range, Wine Refrigerator
Exclusions: N/A
Exterior: Brick Veneer, Frame
Fencimg: Back Yard, Full
Fireplace: Stone, Wood Burning
Flooring: Hardwood, Luxury Vinyl, Luxury VinylTile, Tile, Vinyl
Laundry: Washer Hookup, Dryer Hookup, In Garage
Lot: 1/4 to 1/2 Acre Lot, Cleared, Level
Parking: Detached Carport
Parking Notes: Detached Carport
Patio/Porch: Covered, Patio
Security: Smoke Detector(s)
Sewer: Public Sewer
Topography: Cleared, Level
Water: Public
Local Schools
High School: Westover Senior High
Middle School: Westover Middle School
Listed By / Shown By
Listed By
Agency Name: RE/MAX CHOICE
Agency Phone: 910-483-7500
Shown By
Agency Title: Townsend Real Estate
Agency Phone: 910-323-1110

Estimate Your Payment
Estimated Payment
$ 654.48 per month $578.65 Principal & Interest $0.00 Property Tax (data not provided by mls) $75.83 Homeowner's Insurance
290 Lemont Drive | MLS# 764531
This single family home located at 290 Lemont Drive, Fayetteville, NC 28303 is currently listed for sale with an asking price of $260,000. This property was built in 1964 and has 3 bedrooms and 2 full baths with 1789 sq. ft. Lemont Drive is located in the LAGRANGE subdivision. Search LAGRANGE real estate on www.townsendrealestate.com today.