
BEDS4
BATHS3 full
SQUARE FEET2,464
MLS#100608484
STATUSActive
PROPERTY TYPEResidential - Single Family
SUBDIVISIONFoxfire Village East
SCHOOLMoore County Schools
Property Description
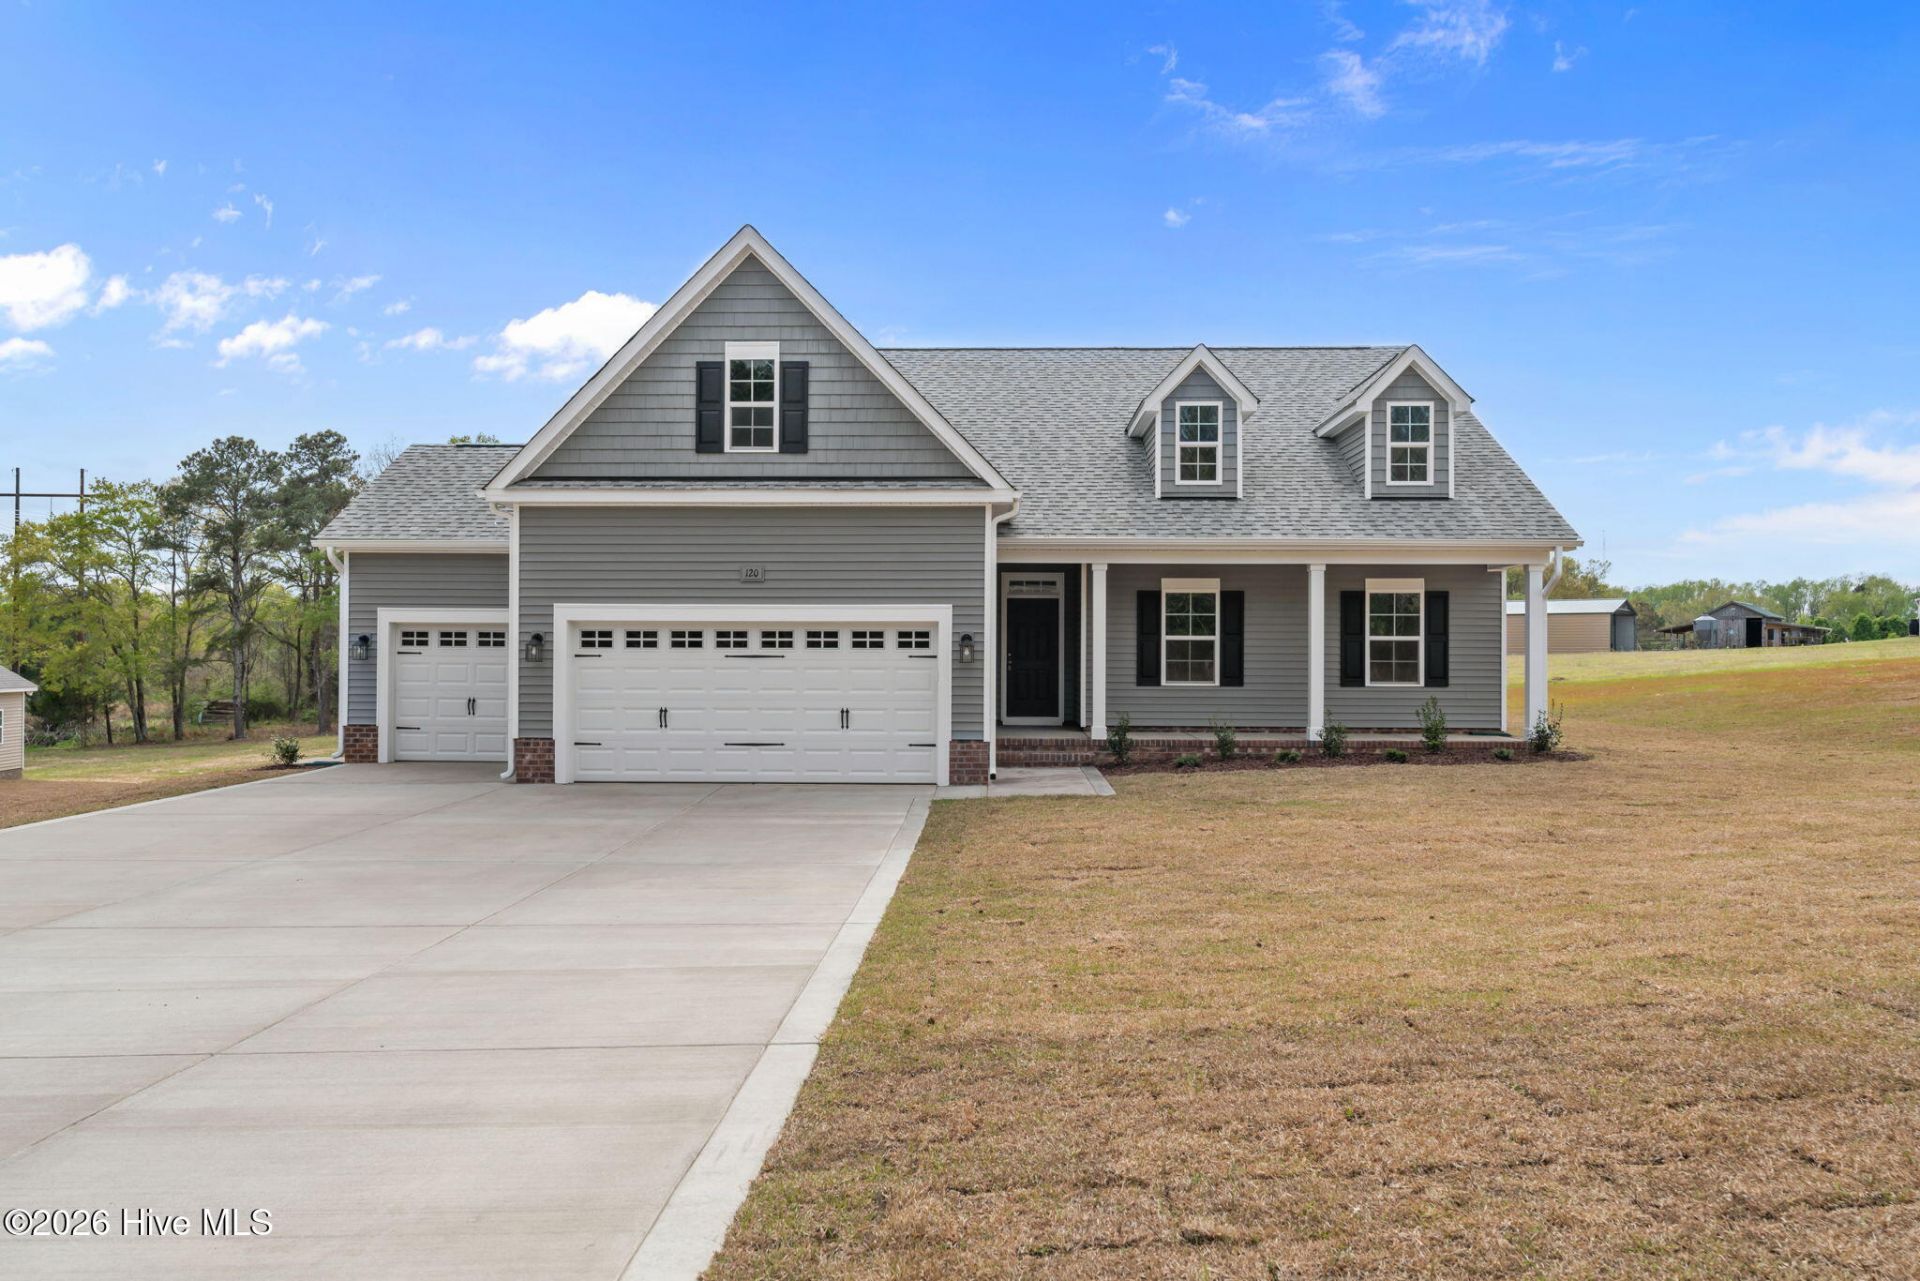
Welcome to your new home situated on the 14th hole of Foxfire's Grey Fox (East) Course. Built by Onsite Homes, LLC, this 4-bedroom, 3-bath new construction home pairs a fresh, modern layout with the lasting beauty of James Hardie Color Plus fiber cement siding.Step onto the covered front porch and settle in with your morning coffee. Inside, the open floor plan flows into an 18' x 26' great room, with an eat-in kitchen and island close at hand for easy everyday living and effortless entertaining.The main level keeps the primary suite and two additional bedrooms, which share a full bath, all on one floor. Upstairs, a fourth bedroom with its own bath and a recreation room give you flexible space to use however you like.End the day on the back covered patio with a glass of wine, and tuck everything away in the 3-car garage. Come see it for yourself.
Property Features
Property Type: Residential - Single Family
Cooling: Central Air, Heat Pump
Garage: 3 car attached
Heating: Heat Pump, Electric, Forced Air
Lot Size: 0.92 Acres
Roof Type: Architectural Shingle
Stories: 2.0
Year Built: 2026
Amenities
Master Downstairs
Walk-in Closet(s)
High Ceilings
Kitchen Island
Ceiling Fan(s)
Pantry
Walk-in Shower
Gas Log
Walk-In Closet(s)
Feature Descriptions
Appliances: Electric Oven, Built-In Microwave, Dishwasher
Exterior: Brick Veneer, Fiber Cement, Wood Frame
Fireplace: Gas Log
Flooring: LVT/LVP, Carpet, Tile
Lot Dimensions: 193x216x179x216
Parcel#: 20060399
Parking: Garage Faces Front, Attached, Concrete, Garage
Parking Notes: Garage Faces Front, Attached, Concrete, Garage
Patio/Porch: Covered, Front Porch, Rear Porch
Sewer: Septic Permit On File, Septic Tank
Special View Info: Golf Course
Utilities: Other
Water: Community Water
Room Sizes
Bedroom 4: 14 X 12 Level - Upper
Bonus Room: 21 X 12 Level - Upper
Bedroom 3: 10 X 11 Level - Main
Primary Bedroom: 15 X 13 Level - Main
Bedroom 2: 10 X 11 Level - Main
Kitchen: 12 X 15 Level - Main
Family Room: 18 X 26 Level - Main
Local Schools
High School: Pinecrest
Middle School: West Pine Middle
Elementary School: West Pine Elementary
School District: Moore County Schools
Listed By / Shown By
Listed By
Agency Name: Coldwell Banker Advantage-Southern Pines
Agency Phone: 910-693-3300
Shown By
Agency Title: Townsend Real Estate
Agency Phone: 910-323-1110

Estimate Your Payment
Estimated Payment
$ 1,346.72 per month $1,190.68 Principal & Interest $0.00 Property Tax (data not provided by mls) $156.04 Homeowner's Insurance
29 Forest Lake Drive | MLS# 100608484
This single family home located at 29 Forest Lake Drive , Jackson Springs, NC 27281 is currently listed for sale with an asking price of $535,000. This property was built in 2026 and has 4 bedrooms and 3 full baths with 2464 sq. ft. Forest Lake Drive is located in the Foxfire Village East subdivision within the Moore County Schools school district. Search Foxfire Village East real estate on www.townsendrealestate.com today.