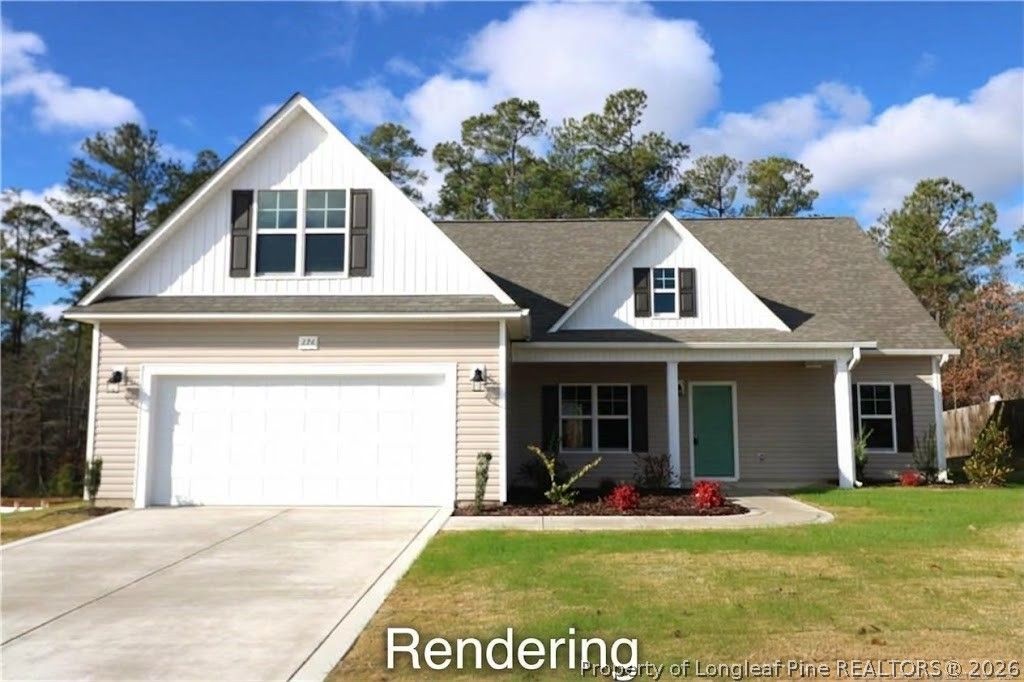

BEDS3
BATHS3 full
SQUARE FEET2,095
MLS#770914
STATUSActive
PROPERTY TYPEResidential - Single Family
SUBDIVISIONHIDDEN LAKES (HARNETT)
Property Description
One of Our Best-Selling Floor Plans! This beautiful ranch-style home sits on a spacious .62-acre corner lot and offers the perfect blend of comfort, style, and versatility. Featuring 3 bedrooms on the main floor, including the owner's suite, plus an upstairs bonus room with a closet and full bath, this home offers space for everyone! Step inside to an inviting open floor plan featuring a formal dining room and a spacious family room with a fireplace that flows into a well-appointed kitchen. The kitchen boasts quartz countertops, a large island, stainless steel appliances, abundant cabinetry, and plenty of counter space for cooking and entertaining. The split-bedroom layout provides added privacy, while the owner's suite offers a relaxing retreat with a large walk-in shower, dual vanities, and a spacious walk-in closet. Upstairs, you'll find a huge bonus room with a closet and full bath, making it ideal for a guest suite, home office, media room, or flexible living space to fit your needs. With its popular floor plan, and generous .62-acre corner lot, this home has so much to offer. Don't miss your chance to make this one yours! The builder offers buyer's incentives and up to 1% of purchase price offered with preferred lender Marcela Melo at Alpha Mortgage 910 336 0848 or marcela.melo@alphamortgageadvantage.com
Property Features
Property Type: Residential - Single Family
Basement: None
Cooling: Central Air, Electric
Fireplaces: 1
Garage: 2 car attached
Heating: Heat Pump
Home Style: One and One Half Story
Lot Size: 0.62 Acres
Year Built: 2026
Amenities
Ceiling Fan(s)
Kitchen Island
Primary Downstairs
Open Floorplan
Quartz Counters
Walk-In Closet(s)
Feature Descriptions
Appliances: Dishwasher, Electric Range, Microwave
Exclusions: none
Exterior: Stone Veneer, Vinyl Siding
Fireplace: Electric
Flooring: Luxury Vinyl Plank, Carpet
HOA Fee: 240/ Annually
Laundry: Main Level
Parking: Attached, Garage
Parking Notes: Attached, Garage
Sewer: Septic Tank
Water: Public
Local Schools
High School: Western Harnett High School
Middle School: Overhills Middle School
Elementary School: South Harnett Elementary School
Listed By / Shown By
Listed By
Agency Name: W.S. WELLONS REALTY
Agency Phone: 910-436-3131
Shown By
Agency Title: Townsend Real Estate
Agency Phone: 910-323-1110

Estimate Your Payment
Estimated Payment
$ 880.69 per month $778.65 Principal & Interest $0.00 Property Tax (data not provided by mls) $102.04 Homeowner's Insurance
29 Broadleaf Street | MLS# 770914
This single family home located at 29 Broadleaf Street, Spring Lake, NC 28390 is currently listed for sale with an asking price of $349,865. This property was built in 2026 and has 3 bedrooms and 3 full baths with 2095 sq. ft. Broadleaf Street is located in the HIDDEN LAKES (HARNETT) subdivision. Search HIDDEN LAKES (HARNETT) real estate on www.townsendrealestate.com today.