
BEDS4
BATHS2 full
SQUARE FEET1,786
MLS#766474
STATUSActive
PROPERTY TYPEResidential - Mobile Home
Property Description
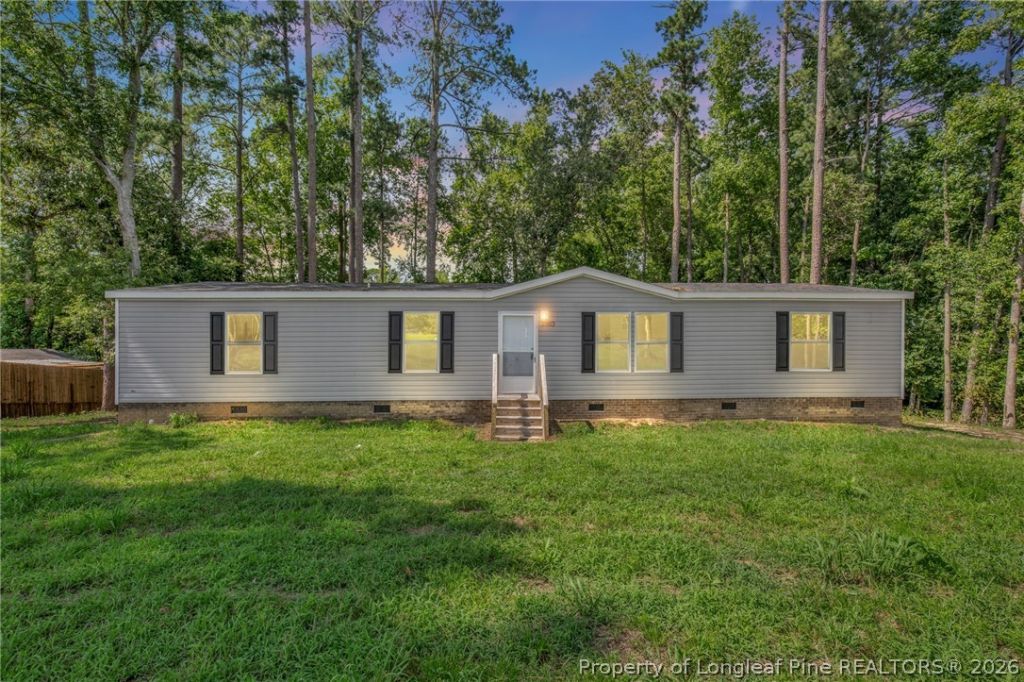
USDA ELIGIBLE AREA! SELLER IS OFFERING $8,000 TOWARDS BUYER CLOSING COSTS! Welcome home to 2863 Rockfish Rd in Raeford???a brand-new 2026 Champion manufactured home offering the space and flexibility today???s buyers want. Set on a 0.58-acre cleared, gently sloping lot, this single-story home features 4 bedrooms, 2 full bathrooms, and approximately 1,786 sq ft with a bright open-concept layout. Inside, enjoy comfortable everyday living with vinyl flooring, double vanities, walk-in closet, insulated windows, and an inside laundry area. The kitchen comes equipped with ENERGY STAR qualified appliances, including a free-standing electric range, dishwasher, electric water heater, and a stainless steel refrigerator. Practical infrastructure is already in place with public water (Hoke County) and a septic tank, and no city taxes. The home is located behind 2853 Rockfish Rd with an easement on file for driveway access. Convenient to I-295 for an easy commute to Fort Bragg, Fayetteville, and I-95, this property is a strong fit for buyers looking for space, value, and new construction at an approachable price point. Schedule your showing and come see what makes this one stand out.
Property Features
Property Type: Residential - Mobile Home
Basement: Crawl Space
Cooling: Central Air, Electric
Heating: Electric, Forced Air
Home Style: Manufactured Home
Lot Size: 0.58 Acres
Year Built: 2026
Amenities
Dining Area
Separate/Formal Dining Room
Double Vanity
Living/Dining Room
Open Concept
Walk-In Closet(s)
Feature Descriptions
Appliances: Dishwasher, ENERGY STAR Qualified Appliances, Electric Water Heater, Free-Standing Electric Range, Free-Standing Refrigerator
Exclusions: None
Exterior: Vinyl Siding
Fireplace: None
Flooring: Vinyl
Formal Dining: Yes
Laundry: Washer Hookup, Dryer Hookup, In Unit
Lot: Cleared
Parking: No Garage
Parking Notes: No Garage
Sewer: Septic Tank
Topography: Cleared, Sloping
Water: Public
Window: Insulated Windows
Local Schools
High School: Hoke County Schools
Middle School: Hoke County Schools
Elementary School: Hoke Co Schools
Listed By / Shown By
Listed By
Agency Name: TAYLOR MADE REAL ESTATE
Agency Phone: 910-818-6263
Shown By
Agency Title: Townsend Real Estate
Agency Phone: 910-323-1110

Estimate Your Payment
Estimated Payment
$ 553.79 per month $489.62 Principal & Interest $0.00 Property Tax (data not provided by mls) $64.17 Homeowner's Insurance
2863 Rockfish Road | MLS# 766474
This single family home located at 2863 Rockfish Road, Raeford, NC 28376 is currently listed for sale with an asking price of $220,000. This property was built in 2026 and has 4 bedrooms and 2 full baths with 1786 sq. ft. Search Raeford real estate on www.townsendrealestate.com today.