
BEDS4
BATHS2 full 1 partial
SQUARE FEET2,325
MLS#100583685
STATUSActive
PROPERTY TYPEResidential - Single Family
SUBDIVISIONStout Landing
SCHOOLHoke County Schools
Property Description
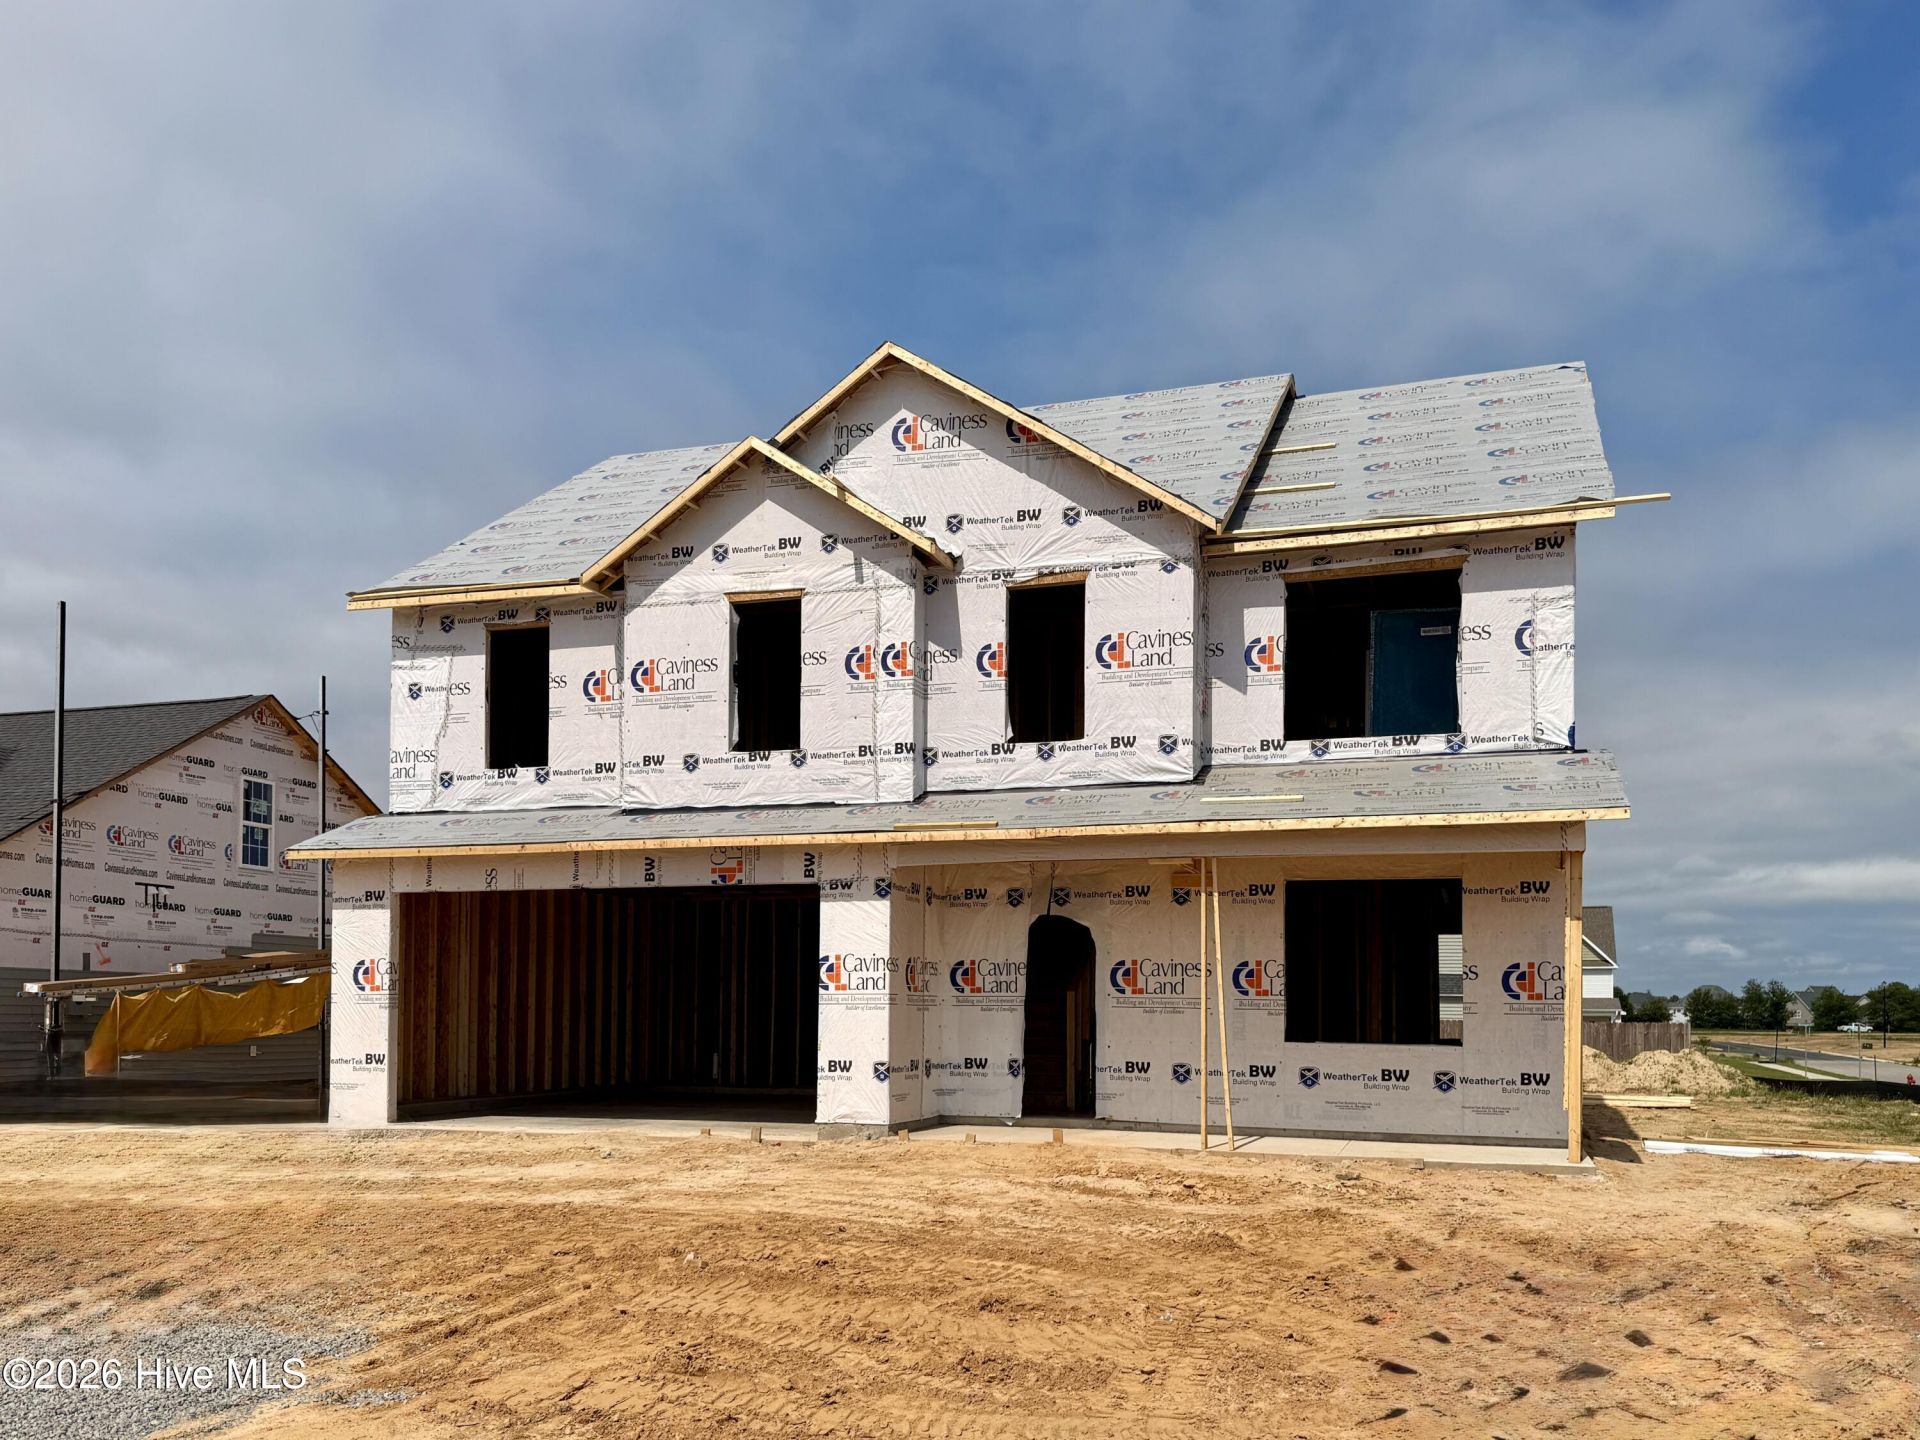
Welcome to the CC2325 Plan, built by trusted builder, Caviness Land! Limited Time Buyer Incentives being offered! $8,500 Closing Cost Credit, helping you save BIG at the closing table! PLUS, Blinds Throughout the Home - move in with privacy and style already in place! Take advantage of this great opportunity! Discover your dream home in the welcoming community of Stout Landing, where small town charm meets modern day convenience! This stunning 2-story home sits on a corner lot and offers the perfect blend of comfort, style, and functionality. Enter from the covered front porch into a welcoming foyer and Formal Dining Room with elegant coffered ceiling. Continue past the powder room into a spacious Great Room with electric fireplace that flows seamlessly into the breakfast area, kitchen, and provides access to your covered back porch - perfect for hosting summer BBQs or quiet morning coffee breaks! The kitchen impresses with a large center island with seating, granite countertops, soft-close cabinets, and walk-in corner pantry. All bedrooms are upstairs, as well as a huge loft and laundry room for added convenience. The Master Retreat has a roomy sitting area, oversized walk-in closet, dual vanity, walk-in shower, and large linen closet. A 2-car garage completes the home. Schedule your private showing today!
Property Features
Property Type: Residential - Single Family
Cooling: Central Air
Garage: 2 car attached
Heating: Electric, Heat Pump
Lot Size: 0.27 Acres
Roof Type: Architectural Shingle
Stories: 2.0
Year Built: 2026
Amenities
Walk-in Closet(s)
High Ceilings
Entrance Foyer
Kitchen Island
Ceiling Fan(s)
Pantry
Walk-in Shower
Eat-in Kitchen
Walk-In Closet(s)
Cluster Mailboxes
Feature Descriptions
Appliances: Built-In Microwave, Range, Disposal, Dishwasher
Association Amenities: Maintenance Common Areas, Sidewalks
Exterior: Vinyl Siding, Wood Frame
Flooring: LVT/LVP, Carpet
HOA Fee: $250/ Annually
Laundry: Laundry Room
Lot: Corner Lot
Lot Dimensions: 38.11x101.27x99.1x125x69.41
Parcel#: 494640001208-60
Parking: Garage Faces Front, Concrete, Garage Door Opener, Garage
Parking Notes: Garage Faces Front, Concrete, Garage Door Opener, Gar
Patio/Porch: Covered, Front Porch, Rear Porch
Security: Smoke Detector(s)
Sewer: County Sewer, City/Town
Special View Info: See Remarks
Utilities: Sewer Connected, Water Connected
Water: County Water
Room Sizes
Great Room: 16 X 15 Level - First
Primary Bedroom: 16 X 12.25 Level - Second
Breakfast Room: 10.25 X 15 Level - First
Bedroom 3: 10 X 12 Level - Second
Bedroom 4: 10 X 11.5 Level - Second
Kitchen: 14 X 15 Level - First
Loft: 15 X 15.5 Level - Second
Bedroom 2: 11 X 13 Level - Second
Other: 8.5 X 7.5 Level - Second
Dining Room: 11 X 10.25 Level - First
Local Schools
High School: Hoke County High
Middle School: Sandy Grove
Elementary School: Sandy Grove
School District: Hoke County Schools
Listed By / Shown By
Listed By
Agency Name: Everything Pines Partners LLC
Shown By
Agency Title: Townsend Real Estate
Agency Phone: 910-323-1110

Estimate Your Payment
Estimated Payment
$ 880.78 per month $778.73 Principal & Interest $0.00 Property Tax (data not provided by mls) $102.05 Homeowner's Insurance
285 Laborde Lane | MLS# 100583685
This single family home located at 285 Laborde Lane, Raeford, NC 28376 is currently listed for sale with an asking price of $349,900. This property was built in 2026 and has 4 bedrooms and 2 full and 1 partial baths with 2325 sq. ft. Laborde Lane is located in the Stout Landing subdivision within the Hoke County Schools school district. Search Stout Landing real estate on www.townsendrealestate.com today.