
BEDS3
BATHS2 full 1 partial
SQUARE FEET1,888
MLS#759236
STATUSPending
PROPERTY TYPEResidential - Single Family
SUBDIVISIONASHLEY HEIGHTS
Property Description
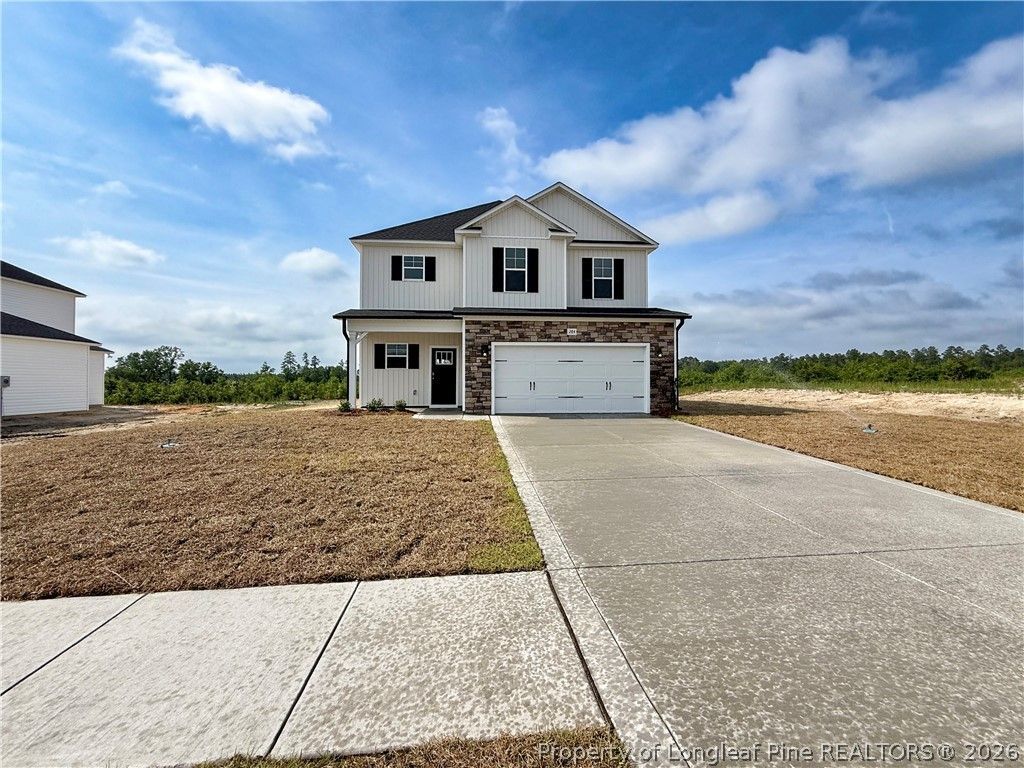
Located in the Ashley Heights community in Aberdeen, this home sits just off Hwy 211 with quick access to Plank Road, making daily commutes and errands a breeze. Situated on a just-under-half-acre lot, this thoughtfully designed home offers space, functionality, and modern comfort. The main level welcomes you with a two-story foyer and opens into a large living room ideal for everyday living and entertaining. The kitchen features a super-sized center island, breakfast area, and a walk-in pantry, providing plenty of prep and storage space. A half bath on the main level, two-car garage, and covered back porch complete the first floor. Upstairs, all bedrooms are conveniently located together. The spacious primary suite includes a walk-in closet, dual vanities, a separate shower with a generous layout. Two additional bedrooms share a guest bathroom with dual vanities and a tub/shower combo. A laundry room on the second floor adds everyday convenience. Home is under construction. Preferred lending through Alpha Mortgage.
Property Features
Property Type: Residential - Single Family
Basement: None
Cooling: CentralAir
Garage: 2 car attached
Heating: HeatPump
Home Style: TwoStory
Lot Size: 0.46 Acres
Stories: 2.0
Year Built: 2026
Amenities
Attic
BreakfastArea
DoubleVanity
EntranceFoyer
GraniteCounters
KitchenIsland
Pantry
PullDownAtticStairs
SeparateShower
Porch
Patio
RainGutters
Feature Descriptions
Appliances: Dishwasher, Microwave, Range
Community Features: Sidewalks
Exclusions: NONE
Exterior: VinylSiding
Fireplace: None
Flooring: Carpet
HOA Fee: 300/ Annually
Laundry: WasherHookup, DryerHookup, UpperLevel
Lot: QuarterToHalfAcreLot, Cleared
Parking: Attached, Garage
Parking Notes: Attached, Garage
Patio/Porch: FrontPorch, Patio, Porch
Sewer: SepticTank
Topography: Cleared
Water: Public
Local Schools
High School: Hoke County Schools
Middle School: Hoke County Schools
Listed By / Shown By
Listed By
Agency Name: COLDWELL BANKER ADVANTAGE - FAYETTEVILLE
Agency Phone: 910-483-5353
Shown By
Agency Title: Townsend Real Estate
Agency Phone: 910-323-1110

Estimate Your Payment
Estimated Payment
$ 780.28 per month $689.87 Principal & Interest $0.00 Property Tax (data not provided by mls) $90.41 Homeowner's Insurance
284 Ashley Heights (lot 98) Drive | MLS# 759236
This single family home located at 284 Ashley Heights (lot 98) Drive, Aberdeen, NC 28315 is currently listed for sale with an asking price of $309,975. This property was built in 2026 and has 3 bedrooms and 2 full and 1 partial baths with 1888 sq. ft. Ashley Heights (lot 98) Drive is located in the ASHLEY HEIGHTS subdivision. Search ASHLEY HEIGHTS real estate on www.townsendrealestate.com today.