
BEDS5
BATHS2 full 1 partial
SQUARE FEET2,821
MLS#765241
STATUSActive
PROPERTY TYPEResidential - Single Family
SUBDIVISIONTHE WOODS BRCH CK
Property Description
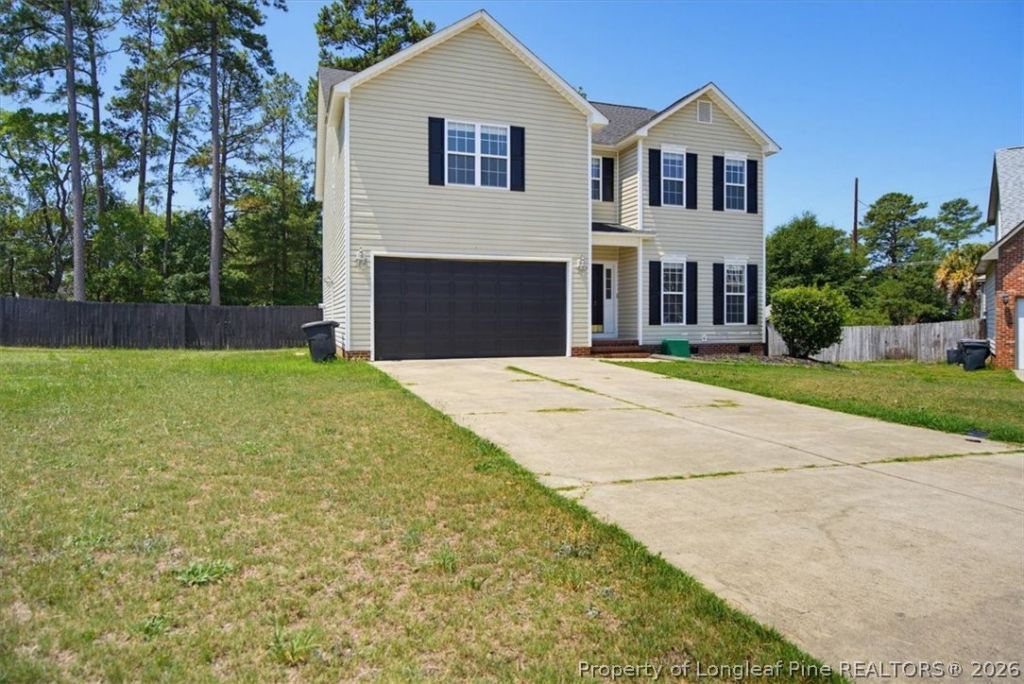
Welcome home to this stunning 5 bedroom residence in The Woods of Birch Creek, perfectly situated on a quiet cul-de-sac in the Jack Britt High School district. With no HOA and no city taxes, this home offers the ideal combination of comfort, space, and convenience. Step inside to an inviting open-concept floor plan featuring fresh interior paint, granite countertops, stainless steel appliances, a large center island, a formal dining room, and a dedicated home office thats perfect for today???s lifestyle. Upstairs, the spacious primary suite provides a private retreat with a walk-in closet, double vanity, and a relaxing jetted tub. Outside, enjoy a fully privacy fenced backyard with a deck and plenty of room for entertaining, play, or simply unwinding. Conveniently located just minutes from schools, shopping, dining, parks, and approximately 16 miles from Fort Bragg, this exceptional home offers everything you???ve been looking for in one of Fayetteville???s most desirable locations. Schedule your showing today before this beauty is taken !
Property Features
Property Type: Residential - Single Family
Basement: Crawl Space
Fenced: Yes
Fireplaces: 1
Garage: 2 car attached
Heating: Gas
Home Style: Two Story
Stories: 2.0
Year Built: 2005
Amenities
Bathtub
Tray Ceiling(s)
Coffered Ceiling(s)
Separate/Formal Dining Room
Double Vanity
Eat-in Kitchen
Granite Counters
Jetted Tub
Kitchen Island
Open Concept
Walk-In Closet(s)
Deck
Fence
Feature Descriptions
Appliances: Dishwasher, Microwave, Range, Refrigerator
Exclusions: N/A
Exterior: Vinyl Siding
Fencimg: Privacy
Fireplace: Gas Log
Flooring: Hardwood, Tile, Carpet
Formal Dining: Yes
Laundry: Washer Hookup, Dryer Hookup, Main Level
Lot: 1/4 to 1/2 Acre Lot
Parking: Attached, Garage
Parking Notes: Attached, Garage
Patio/Porch: Deck
Security: Security System
Security: yes
Sewer: Public Sewer
Water: Public
Local Schools
High School: Jack Britt Senior High
Middle School: John Griffin Middle School
Listed By / Shown By
Listed By
Agency Name: EVOLVE REALTY
Agency Phone: 910-723-2153
Shown By
Agency Title: Townsend Real Estate
Agency Phone: 910-323-1110

Estimate Your Payment
Estimated Payment
$ 976.66 per month $863.50 Principal & Interest $0.00 Property Tax (data not provided by mls) $113.16 Homeowner's Insurance
2817 Bardolino Drive | MLS# 765241
This single family home located at 2817 Bardolino Drive, Fayetteville, NC 28306 is currently listed for sale with an asking price of $387,990. This property was built in 2005 and has 5 bedrooms and 2 full and 1 partial baths with 2821 sq. ft. Bardolino Drive is located in the THE WOODS BRCH CK subdivision. Search THE WOODS BRCH CK real estate on www.townsendrealestate.com today.