
BEDS4
BATHS2 full 1 partial
SQUARE FEET2,836
MLS#770766
STATUSPending
PROPERTY TYPEResidential - Single Family
SUBDIVISIONASHEFORD
Property Description
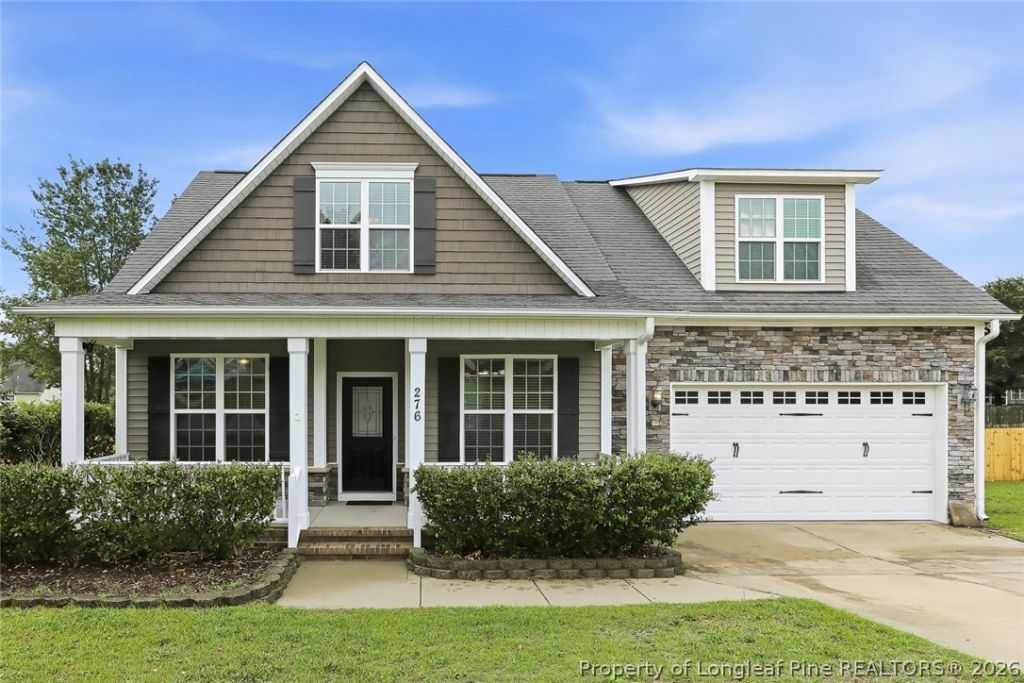
**Sellers are offering $5,000 in seller concessions!** More space, more flexibility, and fresh updates make this 2,836 sq ft home worth a closer look. The entire interior was freshly painted in 2026, and waterproof laminate wood flooring was installed in 2026. The main level features a primary suite, a convenient half bath, a dedicated office, formal dining room, and living room with a gas fireplace. The laundry room is conveniently located off the attached two-car garage. Upstairs, you'll find two additional bedrooms, a full bathroom, and two bonus rooms offering flexible space for hobbies, work, play, or storage. Outside, enjoy a fully fenced backyard with garden space and a fire pit, plus a covered back deck for relaxing outdoors. A covered front porch adds to the home's welcoming feel. With generous square footage and versatile spaces inside and out, this home is ready for its next chapter!
Property Features
Property Type: Residential - Single Family
Basement: Crawl Space
Cooling: Central Air
Fenced: Yes
Fireplaces: 1
Garage: 2 car attached
Heating: Heat Pump
Home Style: Two Story
Stories: 2.0
Year Built: 2012
Amenities
Ceiling Fan(s)
Dining Area
Den
Separate/Formal Dining Room
Double Vanity
Eat-in Kitchen
Granite Counters
Home Office
Primary Downstairs
Separate Shower
Walk-In Closet(s)
Window Treatments
Deck
Fence
Fire Pit
Garden
Feature Descriptions
Exclusions: Exterior Security Cameras
Exterior: Aluminum Siding, Stone, Vinyl Siding
Fencimg: Yard Fenced
Fireplace: Gas, Living Room
Flooring: Laminate, Carpet
Formal Dining: Yes
Lot: 1/4 to 1/2 Acre Lot
Parking: Attached, Garage
Parking Notes: Attached, Garage
Patio/Porch: Covered, Deck, Porch
Security: Smoke Detector(s)
Sewer: Septic Tank
Water: Public
Window: Blinds
Local Schools
High School: Harnett Co Schools
Middle School: Harnett Co Schools
Listed By / Shown By
Listed By
Agency Name: CRIST REALTY
Agency Phone: 845-820-3679
Shown By
Agency Title: Townsend Real Estate
Agency Phone: 910-323-1110

Estimate Your Payment
Estimated Payment
$ 928.86 per month $821.23 Principal & Interest $0.00 Property Tax (data not provided by mls) $107.63 Homeowner's Insurance
276 Wynngate Drive | MLS# 770766
This single family home located at 276 Wynngate Drive, Cameron, NC 28326 is currently listed for sale with an asking price of $369,000. This property was built in 2012 and has 4 bedrooms and 2 full and 1 partial baths with 2836 sq. ft. Wynngate Drive is located in the ASHEFORD subdivision. Search ASHEFORD real estate on www.townsendrealestate.com today.