
BEDS5
BATHS4 full
SQUARE FEET3,257
MLS#100595918
STATUSActive
PROPERTY TYPEResidential - Single Family
SUBDIVISIONTysons Trail Estates
SCHOOLMoore County Schools
Property Description
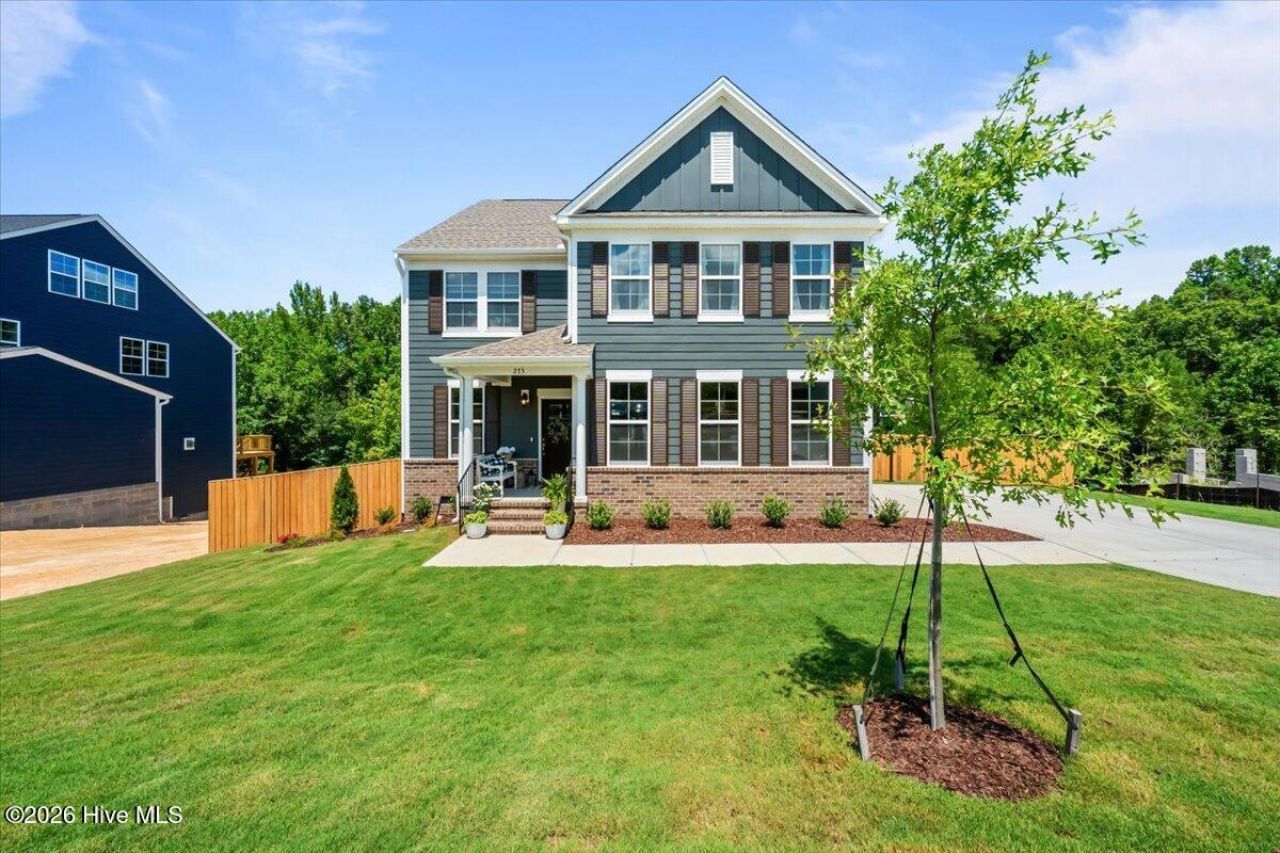
Turnkey and better than new -- this home was built less than a year ago and shows it: brand new construction without the wait. With over 3,200 square feet across three full floors of flexible living space, there's room to spread out: a dedicated home office for remote work or a quiet study, plus multiple bonus spaces ready to become a media room, playroom, guest suite, or gym -- whatever your life needs right now.The kitchen is the showstopper. Thoughtfully designed with high-end finishes and generous counter and storage space, it's built for real cooking and real entertaining, not just photos. Retreat to primary suite and the spa-like bathroom, where the finishes carry that same elevated feel through to the end of the day.A screened porch overlooks a private and fully fenced backyard. Nothing but greenspace views here!Move-in ready with modern construction, current finishes, and a layout that adapts as your needs change, 273 Dona Drive offers a floor plan that actually works for how people live today.Minutes from charming downtown Carthage, a quick commute to Ft Bragg ... this location can't be beat!
Property Features
Property Type: Residential - Single Family
Basement: None, Crawl Space
Cooling: Central Air
Garage: 2 car attached
Heating: Electric, Forced Air, Heat Pump
Lot Size: 0.48 Acres
Roof Type: Shingle
Stories: 3.0
Year Built: 2025
Amenities
Walk-in Closet(s)
Tray Ceiling(s)
High Ceilings
Entrance Foyer
Kitchen Island
Ceiling Fan(s)
Pantry
Walk-in Shower
Blinds/Shades
Walk-In Closet(s)
Feature Descriptions
Appliances: Gas Cooktop, Built-In Microwave, Built-In Electric Oven, Refrigerator, Dishwasher
Association Amenities: Sidewalks, Street Lights, See Remarks
Exterior: Brick Veneer, Fiber Cement, Wood Frame
Fencimg: Wood
Flooring: Carpet, Tile, Wood
HOA Fee: $923/ Annually
Laundry: Dryer Hookup, Washer Hookup, Laundry Room
Lot Dimensions: 57x212x125x212
Parcel#: 857700549901
Parking: Garage Faces Side, Attached, Garage Door Opener
Parking Notes: Garage Faces Side, Attached, Garage Door Opener
Patio/Porch: Porch, Screened
Sewer: Public Sewer
Special View Info: See Remarks
Utilities: Water Available
Water: Community Water
Room Sizes
Family Room: 1611 X 152 Level - First
Kitchen: 1411 X 191 Level - First
Breakfast Nook: 98 X 174 Level - First
Bedroom 2: 11 X 1110 Level - Second
Bonus Room: 14 X 28.6 Level - Third
Bedroom 3: 1180 X 127 Level - Second
Dining Room: 119 X 159 Level - First
Sunroom: 9.8 X 17.4 Level - First
Office: 1011 X 910 Level - First
Primary Bedroom: 15 X 1750 Level - Second
Bedroom 4: 142 X 121 Level - Second
Loft: 157 X 2180 Level - Second
Local Schools
High School: Union Pines High
Middle School: New Century Middle
Elementary School: Carthage Elementary
School District: Moore County Schools
Listed By / Shown By
Listed By
Agency Name: Keller Williams Pinehurst
Shown By
Agency Title: Townsend Real Estate
Agency Phone: 910-323-1110

Estimate Your Payment
Estimated Payment
$ 1,495.24 per month $1,321.99 Principal & Interest $0.00 Property Tax (data not provided by mls) $173.25 Homeowner's Insurance
273 Dona Drive | MLS# 100595918
This single family home located at 273 Dona Drive, Carthage, NC 28327 is currently listed for sale with an asking price of $594,000. This property was built in 2025 and has 5 bedrooms and 4 full baths with 3257 sq. ft. Dona Drive is located in the Tysons Trail Estates subdivision within the Moore County Schools school district. Search Tysons Trail Estates real estate on www.townsendrealestate.com today.