
BEDS6
BATHS5 full
SQUARE FEET4,085
MLS#770729
STATUSActive
PROPERTY TYPEResidential - Single Family
SUBDIVISIONVANSTORY HILLS
Property Description
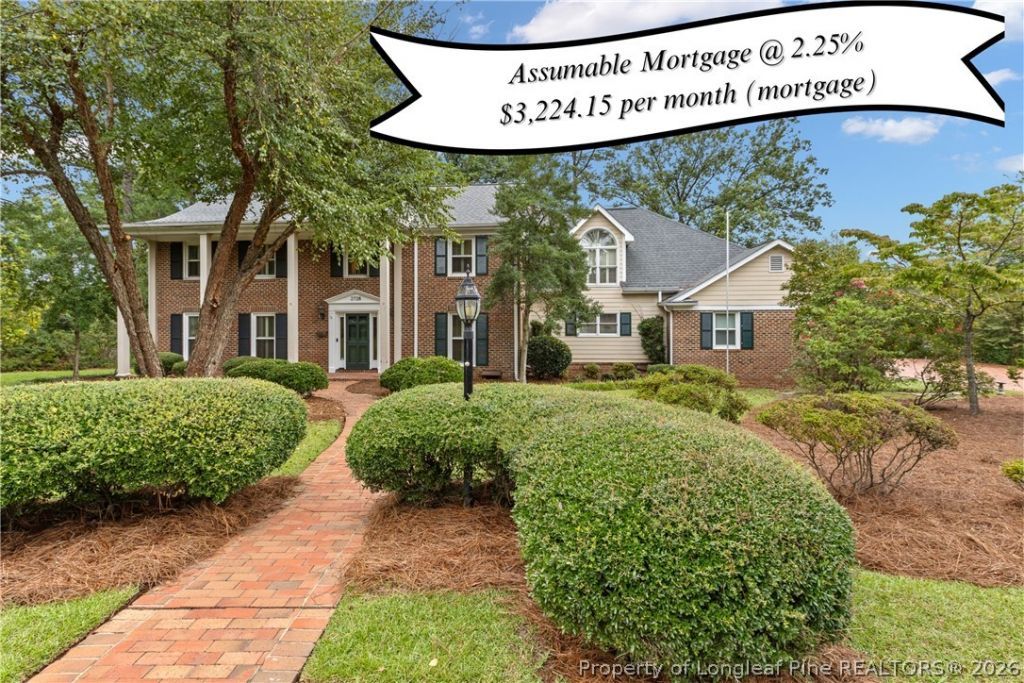
2.25% INTEREST RATE and a mortgage payment of $3,224.15 is available for the buyer with this VA Loan Assumption (approx. $478k balance and 65 less payments than a new 30 year mortgage). This stunning 6 bedroom / 5 bathroom Colonial Brick home in a private Vanstory cul-de-sac is sure to impress with over 4,000 square feet of timeless elegance. Rich hardwood floors, plantation shutters, dentil crown molding, wainscoting, and a barley-twist staircase take you back to a luxurious era of construction. Formal living and dining rooms flow to the updated kitchen, which has expansive granite counters, a large island with bar seating, a huge pantry, stainless appliances, and a Thermador range with griddle and convection oven. Over $100,000 in upgrades by the previous owner including a 220V EV vehicle charger in the triple garage. A guest suite with a full bathroom is located downstairs, while the expansive master suite occupies its own private upstairs wing. The sunroom with skylights offers an additional place to entertain and captures the beauty of this 3/4 acre lot and mature landscape. Located in an elevated, private cul-de-sac in one of Fayetteville's most coveted neighborhoods and in the Alma Easom, Vanstory, and Terry Sanford School Districts.
Property Features
Property Type: Residential - Single Family
Basement: Crawl Space
Cooling: Central Air, Electric
Fireplaces: 1
Garage: 3 car attached
Heating: Gas, Heat Pump
Home Style: Colonial
Lot Size: 0.76 Acres
Year Built: 1968
Amenities
Attic
Ceiling Fan(s)
Cathedral Ceiling(s)
Separate/Formal Dining Room
Double Vanity
Entrance Foyer
Granite Counters
In-Law Floorplan
Jetted Tub
Kitchen Island
Living/Dining Room
Storage
Skylights
Separate Shower
Sun Room
Vaulted Ceiling(s)
Walk-In Closet(s)
Window Treatments
Balcony
Deck
Porch
Storage
Feature Descriptions
Appliances: Dishwasher, Disposal, Gas Range, Microwave, Refrigerator
Community Features: Gutter(s)
Door Features: Storm Door(s)
Exclusions: None
Exterior: Brick Veneer
Fireplace: Masonry
Flooring: Hardwood, Other, Tile
Formal Dining: Yes
Laundry: Washer Hookup, Dryer Hookup, In Unit, Upper Level
Lot: Cleared, Cul-De-Sac, Interior Lot, Wooded
Parking: Attached, Garage
Parking Notes: Attached, Garage
Patio/Porch: Balcony, Deck, Front Porch, Porch
Security: Smoke Detector(s)
Sewer: Public Sewer
Topography: Cleared
Water: Public
Window: Blinds, Insulated Windows
Local Schools
High School: Terry Sanford Senior High
Middle School: Max Abbott Middle School
Elementary School: Vanstory Hills Elementary (3-5)
Listed By / Shown By
Listed By
Agency Name: COLDWELL BANKER ADVANTAGE - FAYETTEVILLE
Agency Phone: 910-483-5353
Shown By
Agency Title: Townsend Real Estate
Agency Phone: 910-323-1110

Estimate Your Payment
Estimated Payment
$ 1,648.79 per month $1,457.75 Principal & Interest $0.00 Property Tax (data not provided by mls) $191.04 Homeowner's Insurance
2728 Bennington Road | MLS# 770729
This single family home located at 2728 Bennington Road, Fayetteville, NC 28303 is currently listed for sale with an asking price of $655,000. This property was built in 1968 and has 6 bedrooms and 5 full baths with 4085 sq. ft. Bennington Road is located in the VANSTORY HILLS subdivision. Search VANSTORY HILLS real estate on www.townsendrealestate.com today.