
BEDS3
BATHS2 full 1 partial
SQUARE FEET1,797
MLS#100570772
STATUSPending with Showings
PROPERTY TYPEResidential - Single Family
Property Description
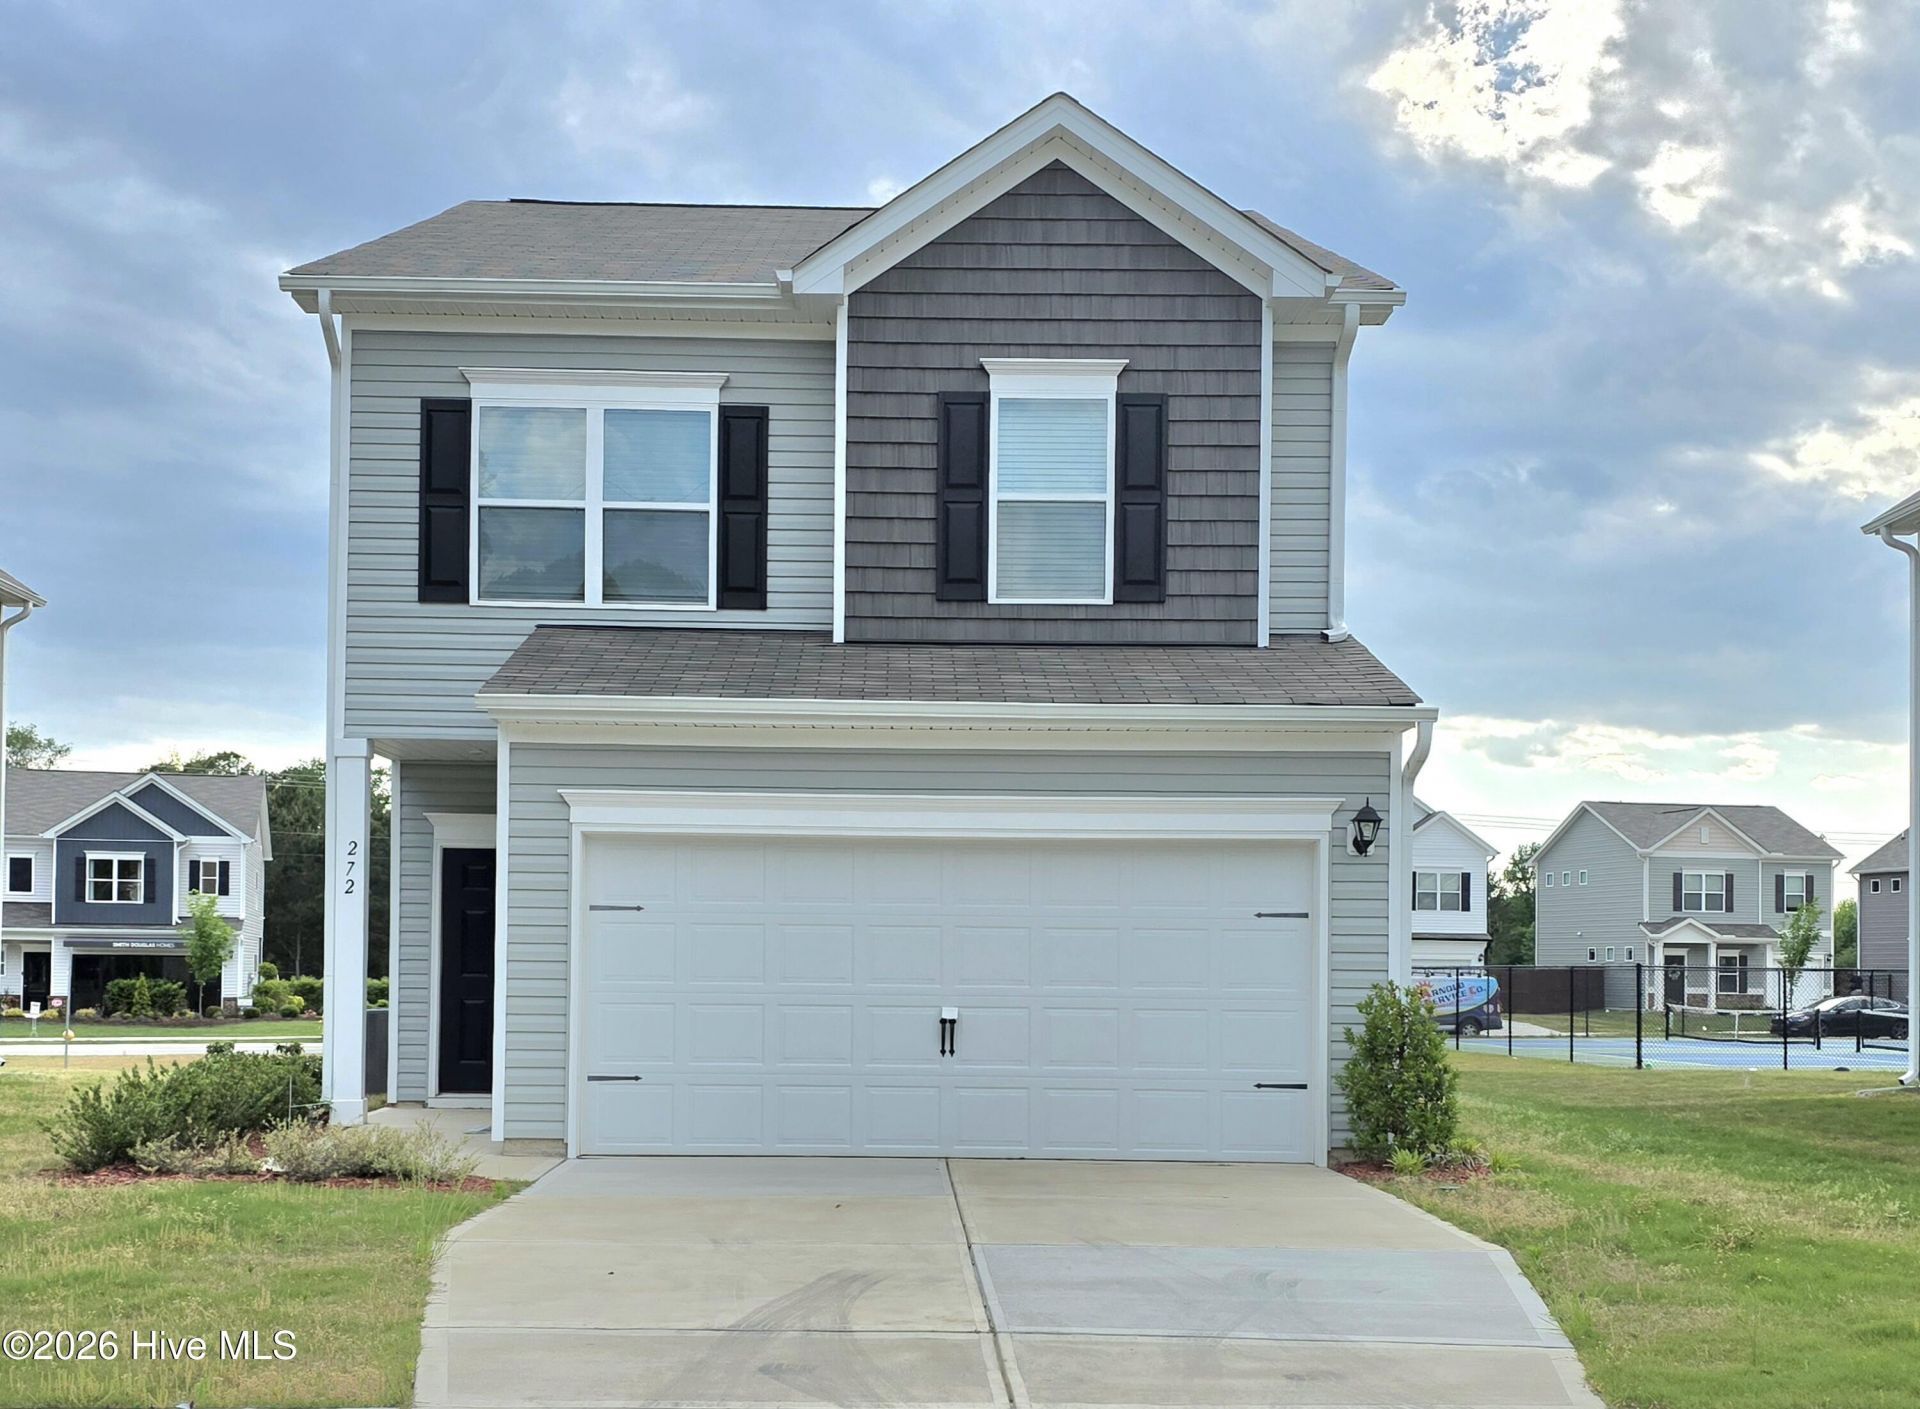
Welcome to this fabulous home. 3 br/2.5 ba in Avery Chase subd. with lots of extra nice features! Fantastic open floor plan. Huge family room and kitchen. Granite countertops in the kitchen with island. Cabinet knobs, New LVP in living room. Crown molding downstairs. Molding trim around windows. Ceiling fans in every bedroom. Two car garage w/ finished sheetrock, shelving,& sparkle texture, sealed garage floor. Large primary suite w/ walk-in closet, dual vanity & garden tub. 2nd floor laundry room convenient for all 3 bedrooms. This 2024 built home backs up to the community pickle ballcourt, playground, tether ball, swings, etc.. Close to shopping and restaurants! Refrigerator, washer, and dryer are included. Short drive to RTP or Fort Bragg. Built by Smith Douglas Homes. Motivated Sellers. Come see this lovely home!
Property Features
Property Type: Residential - Single Family
Cooling: Central Air, Ceiling Fan(s), Heat Pump
Garage: 2 car attached
Heating: Heat Pump, Electric, Forced Air
Lot Size: 0.11 Acres
Roof Type: Shingle
Stories: 2.0
Year Built: 2024
Amenities
High Ceilings
Entrance Foyer
Kitchen Island
Ceiling Fan(s)
Pantry
Walk-in Shower
Blinds/Shades
Eat-in Kitchen
Feature Descriptions
Appliances: Electric Oven, Washer, Dryer, Disposal, Dishwasher, Cooktop
Association Amenities: Sidewalks, Street Lights
Exterior: Vinyl Siding, Wood Frame
Flooring: LVT/LVP, Carpet, Vinyl
HOA Fee: $510/ Annually
Laundry: Dryer Hookup, Washer Hookup, Laundry Room
Lot Dimensions: 98.7 Length x 50.4 Width
Parcel#: 021507 0078 22
Parking: Garage Faces Front, Concrete, Garage Door Opener, Garage
Parking Notes: Garage Faces Front, Concrete, Garage Door Opener, Gar
Patio/Porch: Patio
Sewer: Community Sewer, City/Town
Special View Info: See Remarks
Utilities: Sewer Connected, Water Connected, Fiber Optic
Water: Public
Window: Thermal Windows
Room Sizes
Bedroom 3: 11 X 11 Level - Second
Laundry: 5.2 X 6.2 Level - First
Living Room: 18 X 14 Level - First
Bedroom 2: 11 X 12 Level - Second
Primary Bedroom: 16 X 13 Level - Second
Kitchen: 17 X 14 Level - First
Local Schools
High School: Triton High School
Middle School: Dunn Middle School
Elementary School: Harnett
Listed By / Shown By
Listed By
Agency Name: Lambert Realty
Agency Phone: 919-207-7635
Shown By
Agency Title: Townsend Real Estate
Agency Phone: 910-323-1110

Estimate Your Payment
Estimated Payment
$ 645.67 per month $570.86 Principal & Interest $0.00 Property Tax (data not provided by mls) $74.81 Homeowner's Insurance
272 Bruce Drive | MLS# 100570772
This single family home located at 272 Bruce Drive, Dunn, NC 28334 is currently listed for sale with an asking price of $256,500. This property was built in 2024 and has 3 bedrooms and 2 full and 1 partial baths with 1797 sq. ft. Search Dunn real estate on www.townsendrealestate.com today.