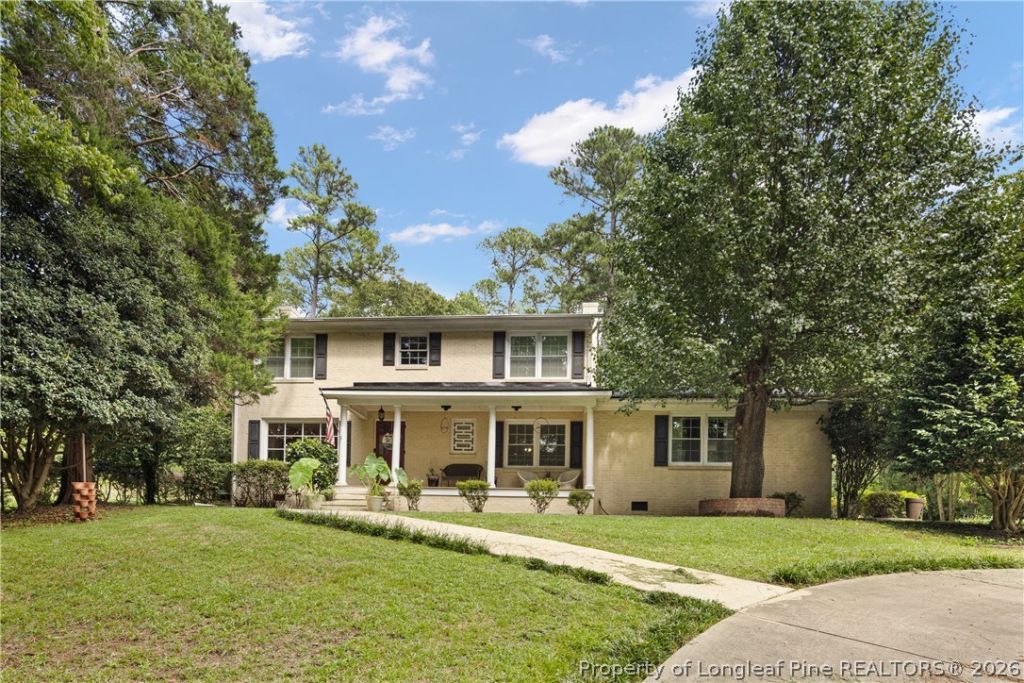

BEDS5
BATHS3 full 1 partial
SQUARE FEET2,788
MLS#769795
STATUSActive
PROPERTY TYPEResidential - Single Family
SUBDIVISIONSKYE DRIVE
Property Description
Stunning 5 bedroom / 3 1/2 bathroom Brick home with rich hardwood floors on a 0.65 acre private lot. New Roof in 2024 and meticulously maintained. Privacy, peace & quiet are ensured by the long driveway and thick tree cover with no neighbors behind the home. Approx. 2,800 sq. ft. plus a huge, climate-controlled basement that has been enjoyed as a game room and workshop. Some of the many classic features that add character and charm are built-ins, crown molding, large bay window, and masonry fireplaces. Classic hardwood floors running continuously through the living areas and the entire upstairs create a seamless, elegant look that unifies the entire home. The large downstairs master suite with an oversized jetted tub and tiled walk-in shower is separated from the guest bedrooms to provide privacy. This home is perfect for a large family with multiple living areas for entertaining guests including a sunroom / large home office with views of the wooded property. The screened-in-porch is perfect for relaxing and enjoying wooded views and sounds of nature while watching the kids play. One of Fayetteville's premier locations in the Alma Easom, Vanstory, and Terry Sanford Districts.
Property Features
Property Type: Residential - Single Family
Basement: Yes
Basement: Crawl Space, Partial
Cooling: Central Air, Electric
Fenced: Yes
Fireplaces: 2
Heating: Heat Pump
Home Style: Two Story
Lot Size: 0.65 Acres
Stories: 2.0
Year Built: 1956
Amenities
Breakfast Area
Ceiling Fan(s)
Separate/Formal Dining Room
Double Vanity
Entrance Foyer
Granite Counters
Jetted Tub
Primary Downstairs
Separate Shower
Walk-In Closet(s)
Window Treatments
Fence
Propane Tank - Owned
Porch
Patio
Storage
Shed
Feature Descriptions
Appliances: Dishwasher, Disposal, Microwave, Range, Refrigerator
Community Features: Gutter(s)
Door Features: Storm Door(s)
Exclusions: None
Exterior: Brick Veneer, Fiber Cement
Fencimg: Partial
Fireplace: Masonry
Flooring: Carpet, Ceramic Tile, Hardwood, Laminate, Tile
Formal Dining: Yes
Laundry: Washer Hookup, Dryer Hookup, Main Level, In Unit
Lot: Cleared, Wooded
Parking: No Garage
Parking Notes: No Garage
Patio/Porch: Front Porch, Patio, Porch, Screened
Security: yes
Security: Security System, Smoke Detector(s)
Sewer: Public Sewer
Topography: Cleared
Water: Public
Window: Blinds, Insulated Windows
Local Schools
High School: Terry Sanford Senior High
Middle School: Max Abbott Middle School
Elementary School: Vanstory Hills Elementary (3-5)
Listed By / Shown By
Listed By
Agency Name: COLDWELL BANKER ADVANTAGE - FAYETTEVILLE
Agency Phone: 910-483-5353
Shown By
Agency Title: Townsend Real Estate
Agency Phone: 910-323-1110

Estimate Your Payment
Estimated Payment
$ 1,122.69 per month $992.60 Principal & Interest $0.00 Property Tax (data not provided by mls) $130.08 Homeowner's Insurance
2712 Skye Drive | MLS# 769795
This single family home located at 2712 Skye Drive, Fayetteville, NC 28303 is currently listed for sale with an asking price of $446,000. This property was built in 1956 and has 5 bedrooms and 3 full and 1 partial baths with 2788 sq. ft. Skye Drive is located in the SKYE DRIVE subdivision. Search SKYE DRIVE real estate on www.townsendrealestate.com today.