
BEDS3
BATHS2 full 1 partial
SQUARE FEET2,426
MLS#769971
STATUSActive
PROPERTY TYPEResidential - Single Family
SUBDIVISIONTHE WOODS BRCH CK
Property Description
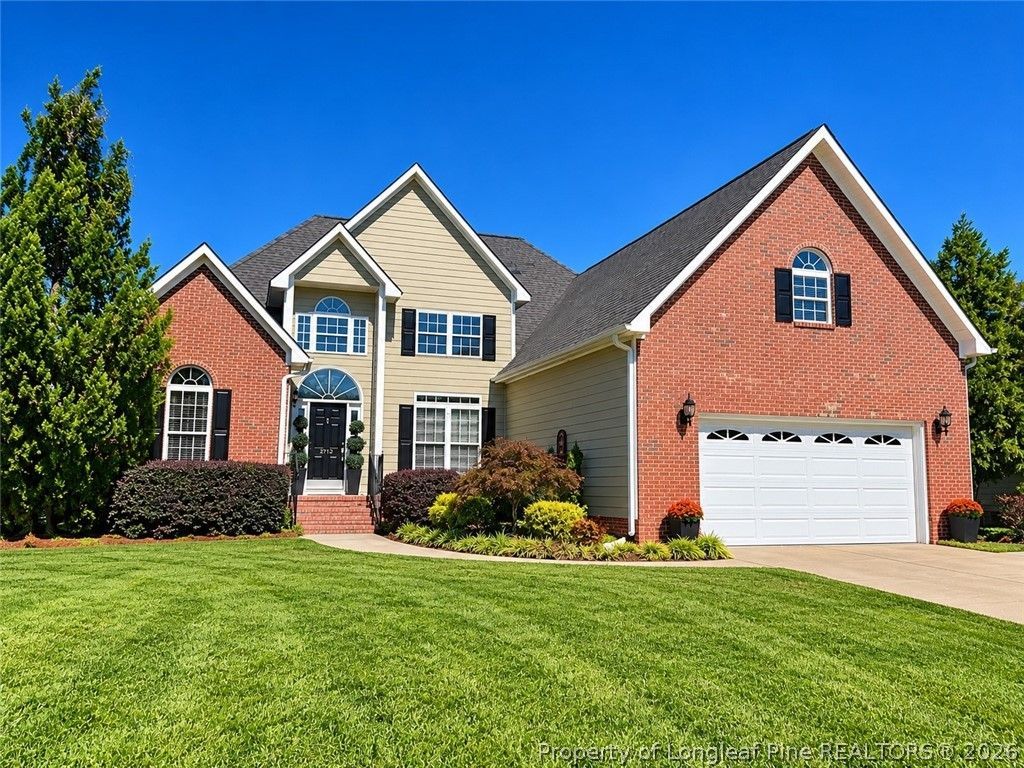
WELCOME HOME TO THE WOODS AT BIRCH CREEK! This stunning brick home offers 3 BEDROOMS + A SPACIOUS BONUS ROOM, 2.5 bathrooms, and the perfect blend of comfort, style, and entertainment! Nestled in the highly desirable JACK BRITT SCHOOL DISTRICT, this beautiful home welcomes you with soaring vaulted ceilings, an abundance of windows that fill the living spaces with GORGEOUS NATURAL LIGHT, beautiful white oak flooring, and an inviting open-concept layout designed for everyday living and unforgettable gatherings. The main-level primary suite offers comfort and convenience with his-and-hers closets, while the versatile upstairs BONUS ROOM provides endless possibilities as a potential 4th bedroom, guest retreat, home office, or entertainment space! The kitchen features a matching suite of updated black stainless steel matching appliances including an LG refrigerator with craft ice and double oven. But the real showstopper? YOUR VERY OWN BACKYARD OASIS! Step outside to a beautiful in-ground pool, spacious deck, charming gazebo, and mature landscaping, creating the ultimate setting for summer fun, weekend gatherings, or peaceful evenings at home. With the holiday season just around the corner, imagine welcoming family and friends into a home made for creating lasting memories. DON'T MISS THIS RARE OPPORTUNITY TO CALL THE WOODS AT BIRCH CREEK HOME!
Property Features
Property Type: Residential - Single Family
Basement: CrawlSpace
Cooling: CentralAir
Fenced: Yes
Fireplaces: 1
Garage: 2
Heating: Fireplaces
Home Style: OneAndOneHalfStory
Year Built: 2006
Amenities
TrayCeilings
CeilingFans
SeparateFormalDiningRoom
EatInKitchen
GardenTubRomanTub
HighCeilings
HisAndHersClosets
HomeOffice
KitchenDiningCombo
PrimaryDownstairs
MultipleClosets
OpenFloorplan
Other
SeeRemarks
SoakingTub
SeparateShower
TubShower
VaultedCeilings
WalkInClosets
WindowTreatments
Deck
Fence
Feature Descriptions
Appliances: Cooktop, Dishwasher, IceMaker, Microwave, Oven, Range, Refrigerator, StainlessSteelAppliances
Exclusions: Sellers personal items, garage refrigerator
Exterior: BrickVeneer, Concrete
Fireplace: FamilyRoom, Gas
Flooring: Hardwood, Tile, Carpet
Laundry: WasherHookup, DryerHookup, MainLevel
Lot: QuarterToHalfAcreLot
Parking: GarageDoorOpener
Parking Notes: GarageDoorOpener
Patio/Porch: Deck
Pool: Indoor, InGround, Pool
Security: SmokeDetectors
Sewer: PublicSewer
Water: Public
Window: Blinds
Local Schools
High School: Jack Britt Senior High
Middle School: John Griffin Middle School
Listed By / Shown By
Listed By
Agency Name: ONYX REALTY, LLC.
Agency Phone: 910-514-6065
Shown By
Agency Title: Townsend Real Estate
Agency Phone: 910-323-1110

Estimate Your Payment
Estimated Payment
$ 1,001.86 per month $885.78 Principal & Interest $0.00 Property Tax (data not provided by mls) $116.08 Homeowner's Insurance
2712 Franciscan Drive | MLS# 769971
This single family home located at 2712 Franciscan Drive , Fayetteville, NC 28306 is currently listed for sale with an asking price of $398,000. This property was built in 2006 and has 3 bedrooms and 2 full and 1 partial baths with 2426 sq. ft. Franciscan Drive is located in the THE WOODS BRCH CK subdivision. Search THE WOODS BRCH CK real estate on www.townsendrealestate.com today.