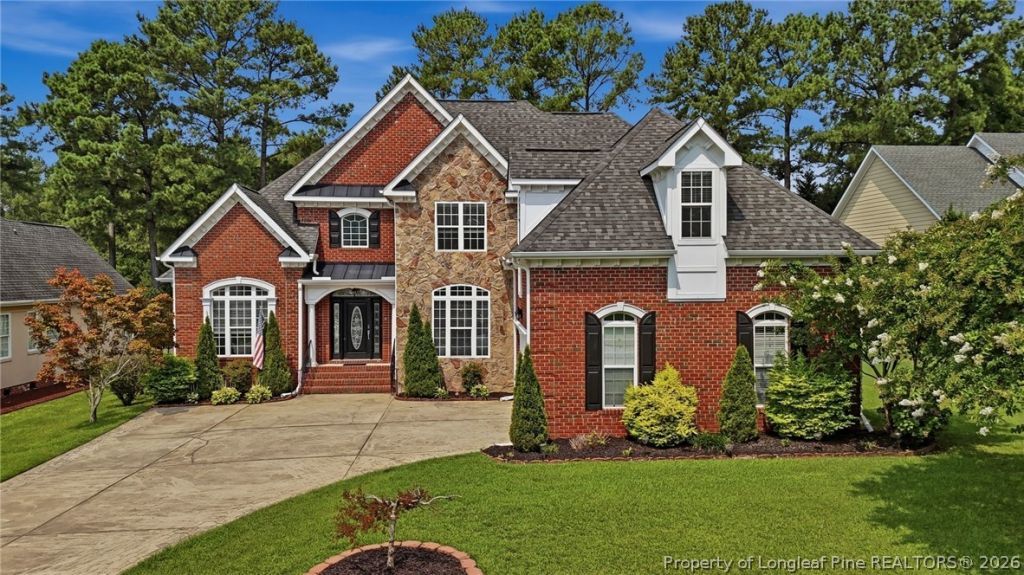

BEDS4
BATHS3 full
SQUARE FEET3,439
MLS#766917
STATUSActive
PROPERTY TYPEResidential - Single Family
SUBDIVISIONANDERSON CREEK CLUB
Property Description
Located in the gated community of Anderson Creek Club, this 4-bedroom, 3-bath brick home offers 3,439 square feet with a floor plan that provides plenty of room to spread out. A two-story foyer opens to hardwood floors, a formal dining room and a separate office or sitting room. The family room is open to the second floor and features a stone fireplace, while the adjoining kitchen offers white cabinetry, granite countertops, a center island, double wall ovens and a bright breakfast area overlooking the backyard. The main level is thoughtfully divided, with the primary suite on one side of the home and a second bedroom with access to a full bath on the other. The spacious primary includes a double tray ceiling, two separate vanities, jetted tub, walk-in shower and a large walk-in closet with built-in organization. Upstairs are two additional bedrooms, a full bath, an open loft and a large bonus/recreation room with a wet bar, providing flexible space for a media room, game room or additional gathering area. Outside, an expansive deck stretches across much of the back of the home and includes a covered screened area, with mature trees and a backyard that overlooks the neighborhood pond. An oversized courtyard-entry two-car garage provides additional room for storage or a golf cart. Anderson Creek offers community amenities including pool, splash pad, tennis and basketball courts, ponds, canoe and paddle boat access, and more.
Property Features
Property Type: Residential - Single Family
Basement: Crawl Space
Cooling: Central Air
Fireplaces: 1
Garage: 3 car attached
Heating: Heat Pump, Zoned
Home Style: Two Story
Lot Size: 0.29 Acres
Stories: 2.0
Year Built: 2008
Amenities
Wet Bar
Breakfast Bar
Breakfast Area
Tray Ceiling(s)
Ceiling Fan(s)
Crown Molding
Cathedral Ceiling(s)
Coffered Ceiling(s)
Separate/Formal Dining Room
Double Vanity
Entrance Foyer
Eat-in Kitchen
Granite Counters
High Ceilings
Jetted Tub
Kitchen Island
Primary Downstairs
Loft
Open Floorplan
Storage
Separate Shower
Deck
Playground
Porch
Tennis Court(s)
Feature Descriptions
Appliances: Built-In Oven, Cooktop, Double Oven, Dishwasher, Disposal, Microwave
Community Features: Business Center, Clubhouse, Community Pool, Curbs, Fitness Center, Golf, Gated, Gutter(s), Street Lights
Exclusions: N/A
Exterior: Brick Veneer, Frame, Stone Veneer
Fireplace: Family Room
Flooring: Hardwood, Tile, Carpet
Formal Dining: Yes
HOA Fee: 269/ Monthly
Laundry: Main Level
Lot: 1/4 to 1/2 Acre Lot, Cleared
Lot Dimensions: 80.51x157.68x80.51x158.72
Parking: Attached, Garage, Golf Cart Garage, Garage Door Opener, Garage Faces Side
Parking Notes: Attached, Garage, Golf Cart Garage, Garage Door Opene
Patio/Porch: Covered, Deck, Patio, Stoop
Security: Gated Community
Sewer: County Sewer
Topography: Cleared
Water: Public
Window: Blinds
Local Schools
High School: Overhills Senior High
Middle School: Western Harnett Middle School
Elementary School: Anderson Creek
Listed By / Shown By
Listed By
Agency Name: EVERYTHING PINES PARTNERS LLC
Agency Phone: 910-725-1176
Shown By
Agency Title: Townsend Real Estate
Agency Phone: 910-323-1110

Estimate Your Payment
Estimated Payment
$ 1,595.93 per month $1,411.01 Principal & Interest $0.00 Property Tax (data not provided by mls) $184.92 Homeowner's Insurance
271 Falling Water Road | MLS# 766917
This single family home located at 271 Falling Water Road, Spring Lake, NC 28390 is currently listed for sale with an asking price of $634,000. This property was built in 2008 and has 4 bedrooms and 3 full baths with 3439 sq. ft. Falling Water Road is located in the ANDERSON CREEK CLUB subdivision. Search ANDERSON CREEK CLUB real estate on www.townsendrealestate.com today.