
BEDS3
BATHS2 full 1 partial
SQUARE FEET2,772
MLS#759801
STATUSPending
PROPERTY TYPEResidential - Single Family
SUBDIVISIONBRIARWOOD HILLS
Property Description
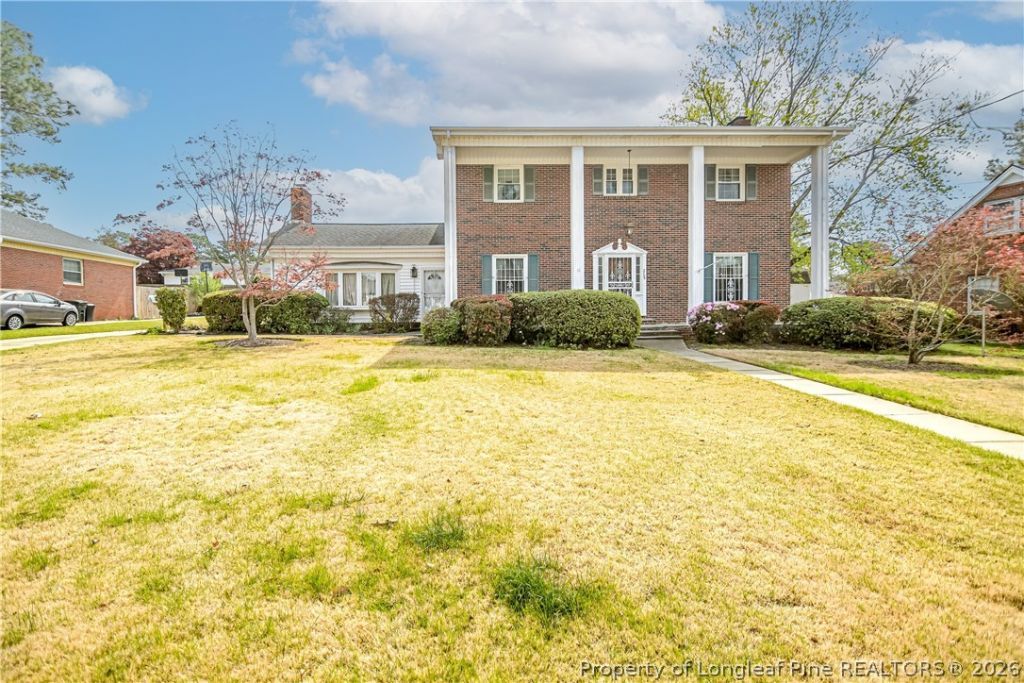
Classic two-story traditional home offering 3 bedrooms, 2.5 baths, and 2,772 square feet of living space full of character and potential. The welcoming entry features a wood door with oval glass insert, slate tile flooring, and a staircase leading to the upper level. The formal living room boasts a marble fireplace surround and large windows, while a separate family room offers a dramatic floor-to-ceiling stone fireplace with herringbone brick flooring and built-in shelving. The formal dining room features hardwood floors and generous natural light. The galley-style kitchen includes solid wood cabinetry, dark countertops, a double wall oven, stainless steel refrigerator, dishwasher, and a gas cooktop. A spacious laundry room with washer and dryer connections, shelving, and a utility sink adds everyday convenience. The primary bedroom is generously sized with an en suite bath featuring a double vanity with granite countertops and gold-framed mirrors. Additional bedrooms include hardwood floors and ceiling fans. This home also features a whole home Generac generator system, providing peace of mind year round. Brimming with classic craftsmanship and ready for a buyer with vision to make it their own.
Property Features
Property Type: Residential - Single Family
Basement: Other
Fenced: Yes
Fireplaces: 2
Heating: Central
Home Style: Two Story
Lot Size: 0.34 Acres
Stories: 2.0
Year Built: 1963
Amenities
Tub Shower
Window Treatments
Fence
Feature Descriptions
Appliances: Built-In Oven, Cooktop, Dishwasher, Refrigerator
Exclusions: N/A
Exterior: Brick
Fencimg: Yard Fenced
Fireplace: Gas
Flooring: Brick, Hardwood, Tile, Vinyl
Laundry: Washer Hookup, Dryer Hookup
Lot: 1/4 to 1/2 Acre Lot, Cleared
Parking: Attached Carport
Parking Notes: Attached Carport
Sewer: Public Sewer
Topography: Cleared
Water: Public
Window: Blinds
Local Schools
High School: Terry Sanford Senior High
Middle School: Max Abbott Middle School
Elementary School: Ashley Elementary (3-5)
Listed By / Shown By
Listed By
Agency Name: LPT REALTY LLC
Agency Phone: 877-366-2213
Shown By
Agency Title: Townsend Real Estate
Agency Phone: 910-323-1110

Estimate Your Payment
Estimated Payment
$ 654.48 per month $578.65 Principal & Interest $0.00 Property Tax (data not provided by mls) $75.83 Homeowner's Insurance
2709 Fordham Drive | MLS# 759801
This single family home located at 2709 Fordham Drive, Fayetteville, NC 28304 is currently listed for sale with an asking price of $260,000. This property was built in 1963 and has 3 bedrooms and 2 full and 1 partial baths with 2772 sq. ft. Fordham Drive is located in the BRIARWOOD HILLS subdivision. Search BRIARWOOD HILLS real estate on www.townsendrealestate.com today.