
BEDS2
BATHS2 full
SQUARE FEET1,050
MLS#770214
STATUSActive
PROPERTY TYPEResidential - Condominium
SUBDIVISIONPRESTON WOODS
Property Description
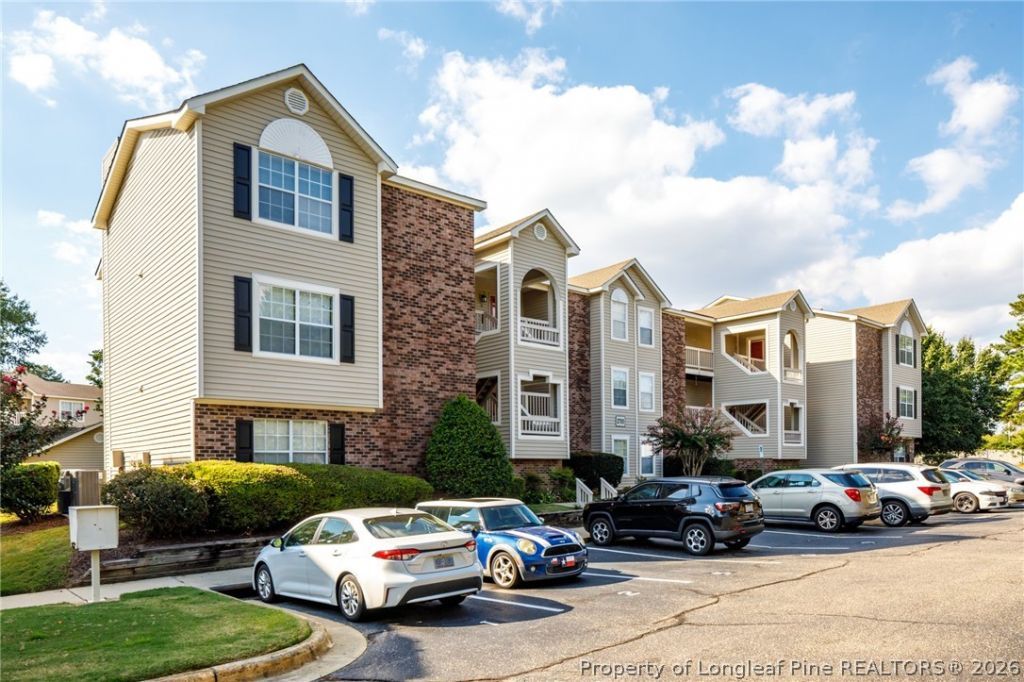
Enjoy bright, airy living in this desirable third-floor corner condominium that features vaulted ceilings and an abundance of natural light. The open concept living and dining areas create an inviting space for everyday living and entertaining, while the covered porch surrounded by greenery offers a view of the community pool. Offering two spacious bedrooms and two full baths, this home combines comfort and convenience. Enjoy low-maintenance condominium living with access to the community pool all in a quiet neighborhood.
Property Features
Property Type: Residential - Condominium
Basement: None
Fireplaces: 1
Heating: HeatPump
Year Built: 1990
Amenities
BreakfastBar
CeilingFans
CathedralCeilings
LivingDiningRoom
VaultedCeilings
WalkInClosets
Balcony
Storage
Feature Descriptions
Appliances: Dishwasher, ElectricRange, GasWaterHeater, Microwave, Refrigerator
Community Features: CommunityPool, Sidewalks
Exclusions: None
Exterior: BrickVeneer
Fireplace: GasLog
Flooring: Carpet, Vinyl
HOA Fee: 208/ Monthly
Laundry: WasherHookup, DryerHookup, InUnit
Lot: LessThanQuarterAcre, PartiallyCleared
Parking: NoGarage
Parking Notes: NoGarage
Patio/Porch: Balcony
Sewer: PublicSewer
Swimming Pool: Yes
Water: Public
Local Schools
High School: Terry Sanford Senior High
Middle School: Max Abbott Middle School
Elementary School: Ashley Elementary (3-5)
Listed By / Shown By

Listed By
Agency Name: TOWNSEND REAL ESTATE
Agent Name: Dellmarie Pittman
Agency Phone: (910) 527-6111
Estimate Your Payment
Estimated Payment
$ 365.00 per month $322.71 Principal & Interest $0.00 Property Tax (data not provided by mls) $42.29 Homeowner's Insurance
2705 Preston Woods Lane , Unit 9 | MLS# 770214
This condo located at 2705 Preston Woods Lane , Unit 9, Fayetteville, NC 28304 is currently listed for sale by TOWNSEND REAL ESTATE, with an asking price of $145,000. This property was built in 1990 and has 2 bedrooms and 2 full baths with 1050 sq. ft. Preston Woods Lane , Unit 9 is located in the PRESTON WOODS subdivision. Search PRESTON WOODS real estate on www.townsendrealestate.com today.