
BEDS4
BATHS2 full 1 partial
SQUARE FEET3,359
MLS#765784
STATUSActive
PROPERTY TYPEResidential - Single Family
SUBDIVISIONKENLAN FARMS
Property Description
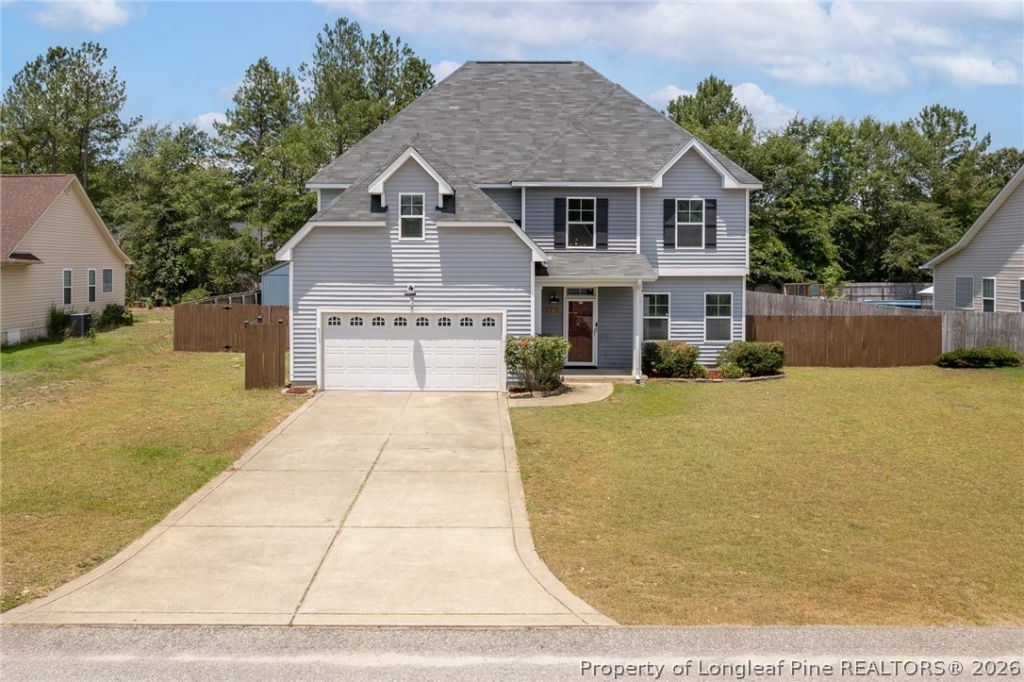
Welcome to 270 Emma Court in the desirable Kenlan Farms community of Linden, NC. Offering over 3,300 square feet of living space, this spacious home combines comfort, functionality, and room to grow. The open floor plan features generous living areas and a well appointed kitchen with granite countertops, tile backsplash, a large center island, and ample cabinet space ideal for everyday living and entertaining. The home also offers spacious bedrooms, updated bathrooms, and a new HVAC system for added peace of mind. Step outside to enjoy the fenced backyard, complete with an oversized 12X40 storage building and playset, providing plenty of space for outdoor activities, hobbies, and storage. If you???re looking for a large home in a well established neighborhood with the opportunity to add your own personal touches, 270 Emma Court is ready to welcome you home.
Property Features
Property Type: Residential - Single Family
Basement: None
Cooling: Electric
Fenced: Yes
Fireplaces: 1
Garage: 2 car attached
Heating: Heat Pump
Home Style: Two Story
Lot Size: 0.35 Acres
Stories: 2.0
Year Built: 2012
Amenities
Ceiling Fan(s)
Separate/Formal Dining Room
Eat-in Kitchen
Granite Counters
Garden Tub/Roman Tub
Kitchen Island
Kitchen/Dining Combo
Walk-In Closet(s)
Walk-In Shower
Window Treatments
Fence
Patio
Feature Descriptions
Appliances: Dishwasher, Microwave, Range, Refrigerator
Community Features: Gutter(s)
Exclusions: Storage building
Exterior: Vinyl Siding
Fencimg: Privacy
Fireplace: Factory Built, Gas Log
Flooring: Luxury Vinyl Plank, Vinyl
Formal Dining: Yes
HOA Fee: 224/ Annually
Laundry: Upper Level
Lot: 1/4 to 1/2 Acre Lot, Cleared
Parking: Attached, Garage
Parking Notes: Attached, Garage
Patio/Porch: Patio
Sewer: County Sewer
Topography: Cleared
Water: Public
Window: Blinds, Window Treatments
Local Schools
High School: Overhills Senior High
Middle School: Overhills Middle School
Elementary School: Anderson Creek Primary
Listed By / Shown By
Listed By
Agency Name: DESTINY REAL ESTATE
Agency Phone: 910-677-0193
Shown By
Agency Title: Townsend Real Estate
Agency Phone: 910-323-1110

Estimate Your Payment
Estimated Payment
$ 1,069.82 per month $945.87 Principal & Interest $0.00 Property Tax (data not provided by mls) $123.96 Homeowner's Insurance
270 Emma Court | MLS# 765784
This single family home located at 270 Emma Court, Linden, NC 28356 is currently listed for sale with an asking price of $425,000. This property was built in 2012 and has 4 bedrooms and 2 full and 1 partial baths with 3359 sq. ft. Emma Court is located in the KENLAN FARMS subdivision. Search KENLAN FARMS real estate on www.townsendrealestate.com today.