
BEDS3
BATHS3 full
SQUARE FEET2,403
MLS#770950
STATUSActive
PROPERTY TYPEResidential - Single Family
SUBDIVISIONMID SOUTH CLUB
Property Description
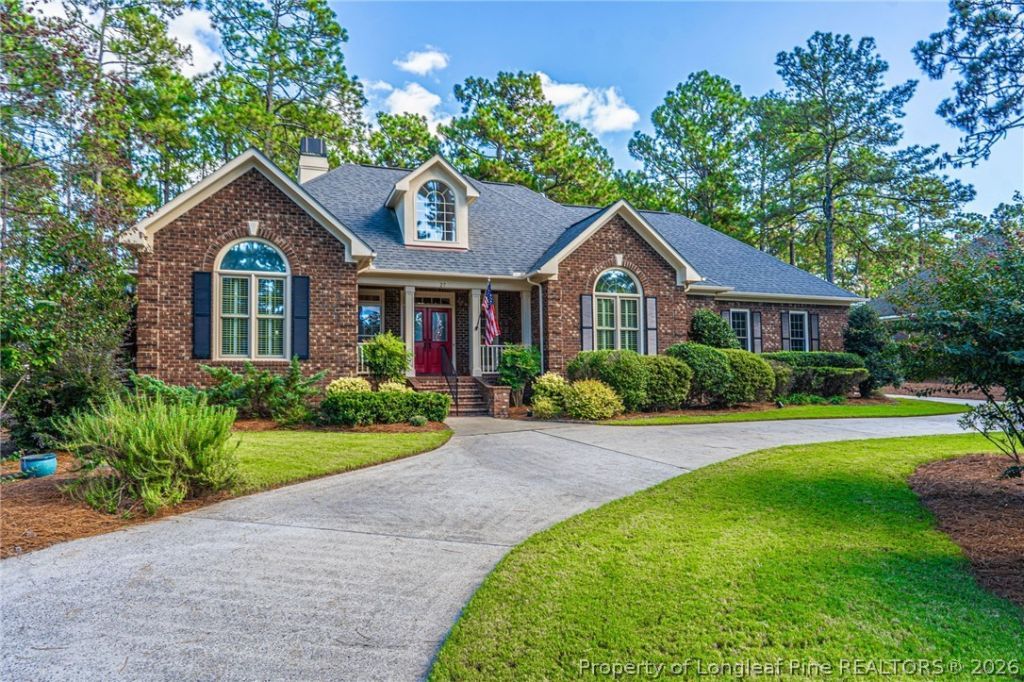
Located in the gated Mid South Club community in Southern Pines, this 3-bedroom, 3-bath home offers a thoughtful split-bedroom floor plan with comfortable living spaces and plenty of room to entertain. The main living area is filled with natural light and opens easily to the surrounding spaces, while a formal dining room and separate breakfast nook provide options for both everyday meals and larger gatherings. The primary suite offers a spacious retreat with two walk-in closets, while the secondary bedrooms are positioned separately for added privacy. The kitchen provides generous cabinetry and workspace and connects conveniently to the dining and living areas. Outdoor living is a standout feature, with an expansive rear deck offering plenty of room for dining, relaxing or entertaining, along with a screened-in porch for enjoying the wooded surroundings throughout much of the year.
Property Features
Property Type: Residential - Single Family
Basement: Crawl Space
Cooling: Central Air
Fireplaces: 2
Garage: 2 car attached
Heating: Forced Air, Heat Pump
Home Style: One Story
Lot Size: 0.55 Acres
Stories: 1.0
Year Built: 1994
Amenities
Wet Bar
Built-in Features
Breakfast Area
Dining Area
Separate/Formal Dining Room
Double Vanity
Pantry
Separate Shower
Walk-In Closet(s)
Walk-In Shower
Deck
Porch
Patio
Feature Descriptions
Appliances: Dishwasher, Disposal, Microwave, Oven, Refrigerator
Community Features: Fitness Center, Golf, Gated, Sidewalks
Exclusions: N/A
Exterior: Aluminum Siding, Wood Frame
Fireplace: Family Room, Primary Bedroom
Flooring: Carpet, Tile, Vinyl, Wood
Formal Dining: Yes
HOA Fee: 2604/ Annually
Lot Dimensions: 120x200x120x195
Parking: Attached, Garage, Golf Cart Garage
Parking Notes: Attached, Garage, Golf Cart Garage
Patio/Porch: Deck, Front Porch, Patio, Porch, Screened
Security: Gated Community
Sewer: Public Sewer
Water: Public
Local Schools
High School: Pinecrest High School
Middle School: Crains Creek Middle School
Listed By / Shown By
Listed By
Agency Name: MEESE PROPERTY GROUP
Agency Phone: 910-725-1115
Shown By
Agency Title: Townsend Real Estate
Agency Phone: 910-323-1110

Estimate Your Payment
Estimated Payment
$ 1,885.41 per month $1,666.95 Principal & Interest $0.00 Property Tax (data not provided by mls) $218.46 Homeowner's Insurance
27 Plantation Drive | MLS# 770950
This single family home located at 27 Plantation Drive, Southern Pines, NC 28387 is currently listed for sale with an asking price of $749,000. This property was built in 1994 and has 3 bedrooms and 3 full baths with 2403 sq. ft. Plantation Drive is located in the MID SOUTH CLUB subdivision. Search MID SOUTH CLUB real estate on www.townsendrealestate.com today.