
BEDS5
BATHS3 full
SQUARE FEET2,567
MLS#100588337
STATUSActive
PROPERTY TYPEResidential - Single Family
SUBDIVISIONSouthbury
SCHOOLMoore County Schools
Property Description
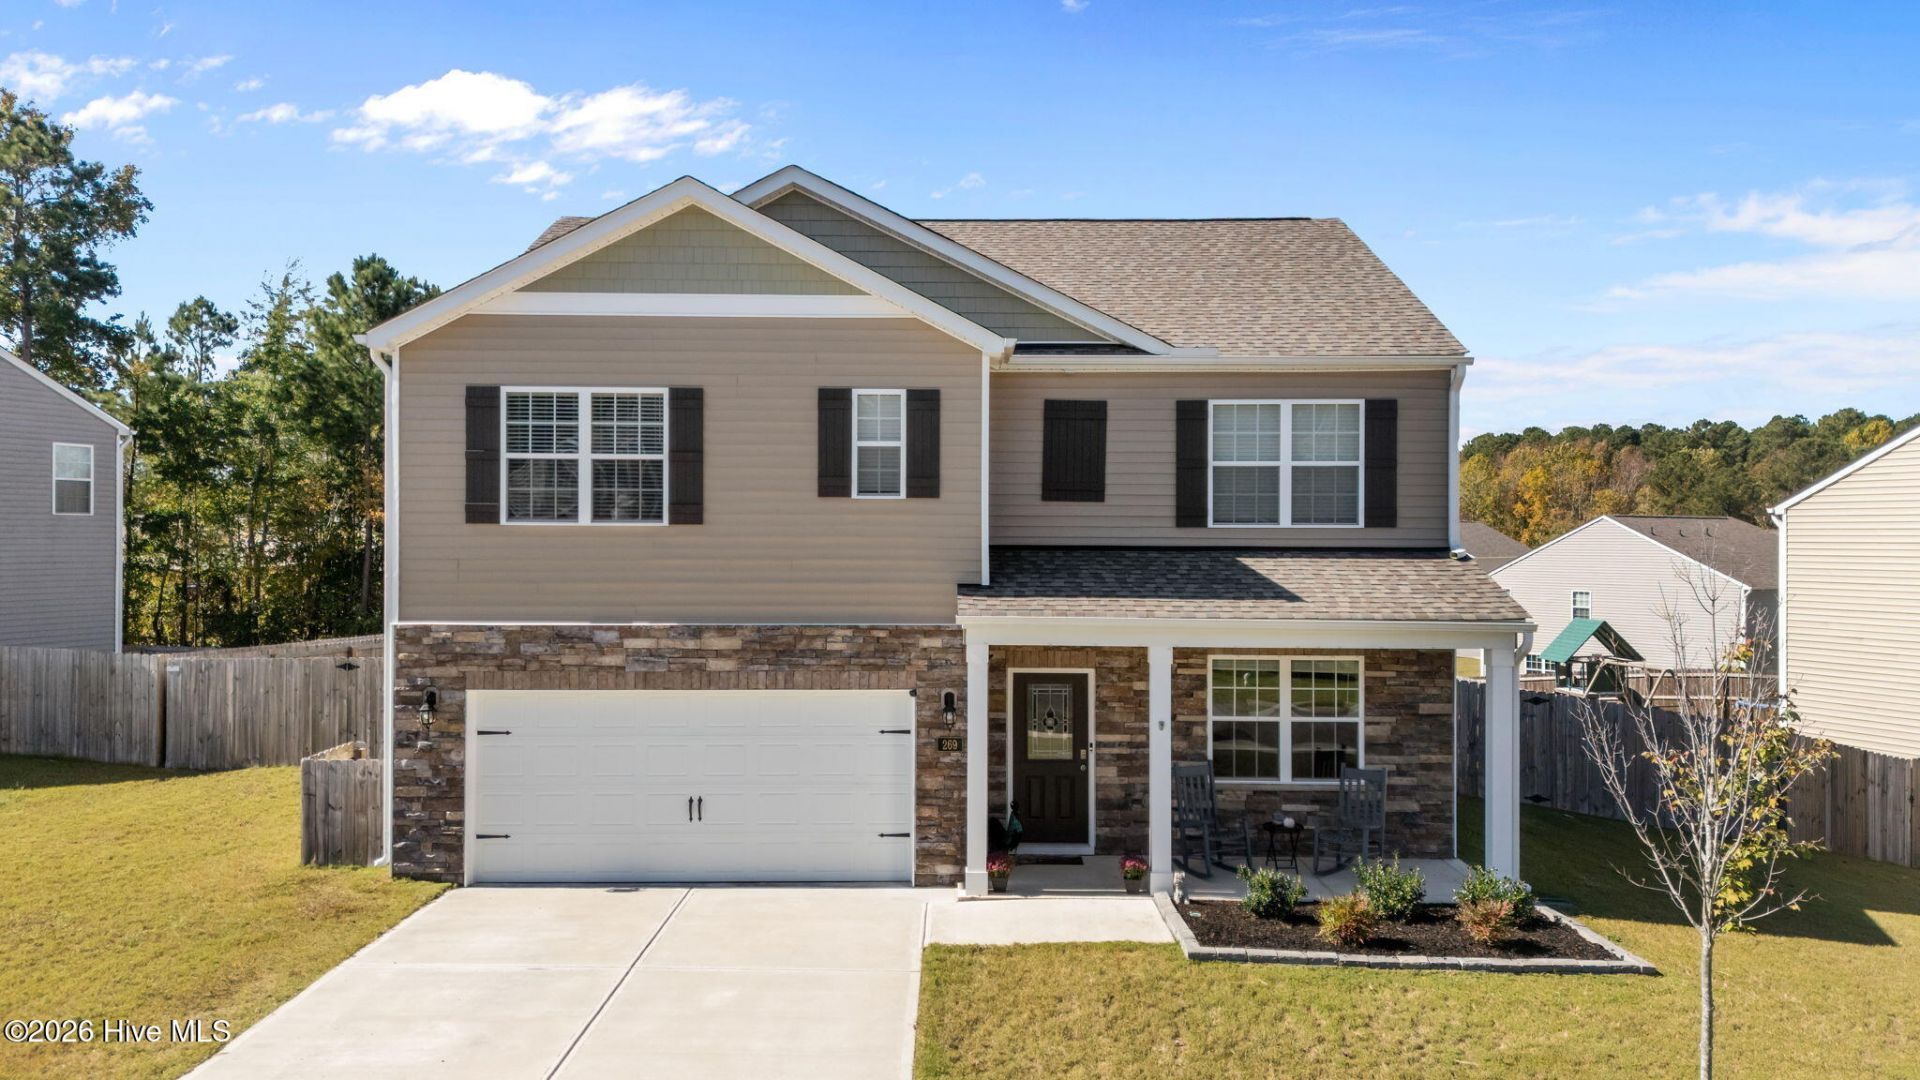
Welcome home to 269 Robert Place - a beautifully maintained gem in the sought-after Southbury community! Step inside to find a bright flex space with double doors, perfect for a home office, playroom, or cozy reading nook. The kitchen offers abundant counter space and a large island that flows seamlessly into the living room - ideal for gatherings or everyday family time. A guest bedroom and full bathroom complete the main floor, offering both comfort and convenience. Upstairs, you'll find a spacious loft area, three generously sized bedrooms, a full bathroom, and a convenient laundry room. The inviting and spacious primary suite features a walk-in shower, dual vanity, and two walk-in closets for plenty of storage. Outside, enjoy the privacy of a fully fenced backyard that backs up to open space - perfect for relaxing or entertaining. You'll love living in Southbury, with nearby parks, restaurants, and an easy commute to Fort Bragg and Southern Pines.
Property Features
Property Type: Residential - Single Family
Cooling: Central Air
Garage: 2 car attached
Heating: Electric, Heat Pump
Lot Size: 0.25 Acres
Roof Type: Architectural Shingle
Stories: 2.0
Year Built: 2022
Amenities
Walk-in Closet(s)
Entrance Foyer
Kitchen Island
Ceiling Fan(s)
Pantry
Walk-in Shower
Blinds/Shades
Eat-in Kitchen
Walk-In Closet(s)
Feature Descriptions
Appliances: Refrigerator, Dishwasher, Electric Range
Association Amenities: Dog Park
Exterior: Vinyl Siding, Wood Frame
Fencimg: Back Yard, Wood
Flooring: LVT/LVP, Carpet, Vinyl
HOA Fee: $729/ Annually
Laundry: Dryer Hookup, Washer Hookup, Laundry Room
Lot Dimensions: 103.12x143.07x51.86x134.25
Parcel#: 20220223
Parking: Garage Faces Front, Concrete, Garage
Parking Notes: Garage Faces Front, Concrete, Garage
Patio/Porch: Patio, Front Porch
Sewer: Public Sewer
Special View Info: See Remarks
Utilities: Sewer Connected, Water Connected
Water: Public
Room Sizes
Primary Bedroom: 11 X 12 Level - Second
Dining Room: 13 X 11 Level - First
Living Room: 14 X 15 Level - First
Kitchen: 18 X 12 Level - First
Den: 13 X 11 Level - First
Local Schools
High School: Union Pines High
Middle School: New Century Middle
Elementary School: Carthage Elementary
School District: Moore County Schools
Listed By / Shown By
Listed By
Agency Name: Everything Pines Partners LLC
Shown By
Agency Title: Townsend Real Estate
Agency Phone: 910-323-1110

Estimate Your Payment
Estimated Payment
$ 943.71 per month $834.36 Principal & Interest $0.00 Property Tax (data not provided by mls) $109.35 Homeowner's Insurance
269 Robert Place | MLS# 100588337
This single family home located at 269 Robert Place, Carthage, NC 28327 is currently listed for sale with an asking price of $374,900. This property was built in 2022 and has 5 bedrooms and 3 full baths with 2567 sq. ft. Robert Place is located in the Southbury subdivision within the Moore County Schools school district. Search Southbury real estate on www.townsendrealestate.com today.