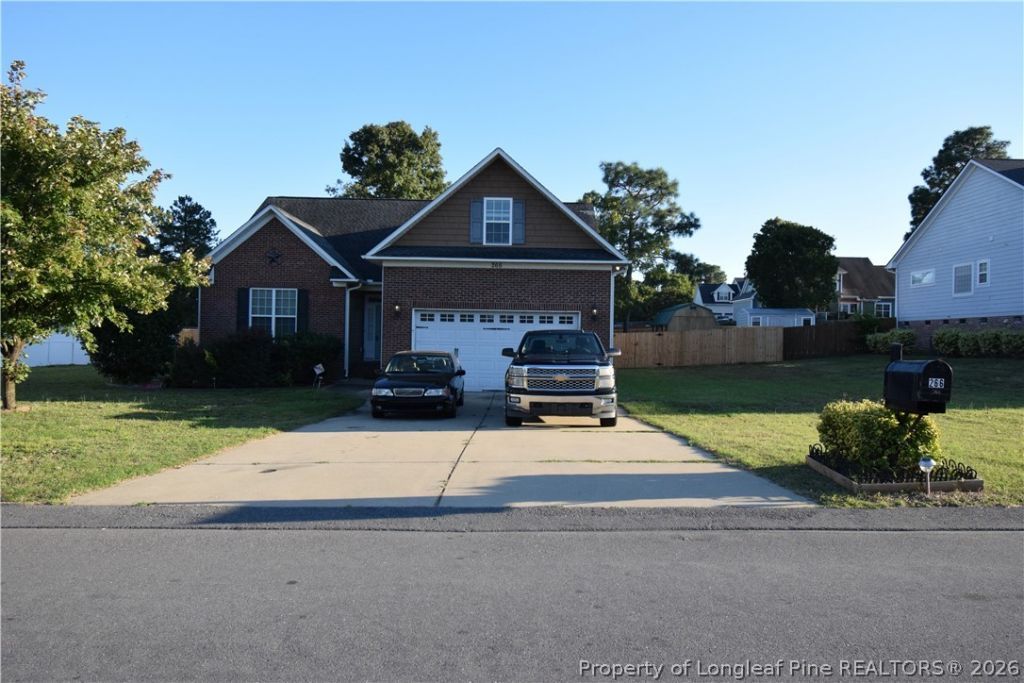

BEDS3
BATHS2 full
SQUARE FEET2,254
MLS#766817
STATUSActive
PROPERTY TYPEResidential - Single Family
SUBDIVISIONTHE SUMMIT
Property Description
Price Reduction!!! Beautifully maintained 3BR/2BA home situated on a spacious .38-acre lot in a quiet, established neighborhood. Thoughtfully designed for comfortable everyday living, this home features all bedrooms conveniently located on the main level, along with a dedicated office/den, inviting family room, versatile bonus room, and dining area. The kitchen offers a large island, granite countertops, stainless steel appliances, and a whole-house water filtration system. The owner's suite includes a large walk-in closet, dual vanities, a jetted Jacuzzi tub, and a separate walk-in shower. The two-car garage features a recently sealed epoxy floor. Enjoy outdoor living with a rear deck, separate walk-up deck to the above-ground pool, recently replaced privacy fence, and a storage shed for lawn equipment and extra storage. Conveniently located near shopping, dining, schools, and major roadways, this move-in-ready home offers comfort, space, and functionality. Schedule your showing today!
Property Features
Property Type: Residential - Single Family
Basement: CrawlSpace
Cooling: CentralAir, Electric
Fenced: Yes
Fireplaces: 1
Garage: 2 car attached
Heating: HeatPump
Home Style: Ranch
Lot Size: 0.38 Acres
Year Built: 2011
Amenities
CeilingFans
Den
DoubleVanity
EatInKitchen
GraniteCounters
JettedTub
KitchenIsland
KitchenDiningCombo
PrimaryDownstairs
LivingDiningRoom
BathInPrimaryBedroom
SeparateShower
TubShower
WalkInClosets
Deck
Fence
PropaneTankOwned
Pool
RainGutters
Storage
Feature Descriptions
Appliances: Dishwasher, ElectricRange, ElectricWaterHeater, FreeStandingElectricRange, Microwave, Refrigerator, WaterSoftenerOwned
Community Features: Gutters
Exclusions: Owners Personal Property
Exterior: BrickVeneer, VinylSiding
Fencimg: BackYard, Privacy, YardFenced
Fireplace: FamilyRoom, GasLog
Flooring: Carpet, LuxuryVinylPlank, Tile
Laundry: WasherHookup, DryerHookup, MainLevel, InUnit
Lot: QuarterToHalfAcreLot, Cleared, Level
Parking: Attached, Garage
Parking Notes: Attached, Garage
Patio/Porch: Deck
Pool: AboveGround
Security: SmokeDetectors
Sewer: SepticTank
Swimming Pool: Yes
Topography: Cleared, Level
Water: Public
Local Schools
High School: Western Harnett High School
Middle School: Highland Middle School
Elementary School: Highland Elementary
Listed By / Shown By
Listed By
Agency Name: RESOLUTE REALTY LLC.
Agency Phone: 919-412-4524
Shown By
Agency Title: Townsend Real Estate
Agency Phone: 910-323-1110

Estimate Your Payment
Estimated Payment
$ 843.27 per month $745.56 Principal & Interest $0.00 Property Tax (data not provided by mls) $97.71 Homeowner's Insurance
266 Timberline Drive | MLS# 766817
This single family home located at 266 Timberline Drive, Sanford, NC 27332 is currently listed for sale with an asking price of $335,000. This property was built in 2011 and has 3 bedrooms and 2 full baths with 2254 sq. ft. Timberline Drive is located in the THE SUMMIT subdivision. Search THE SUMMIT real estate on www.townsendrealestate.com today.