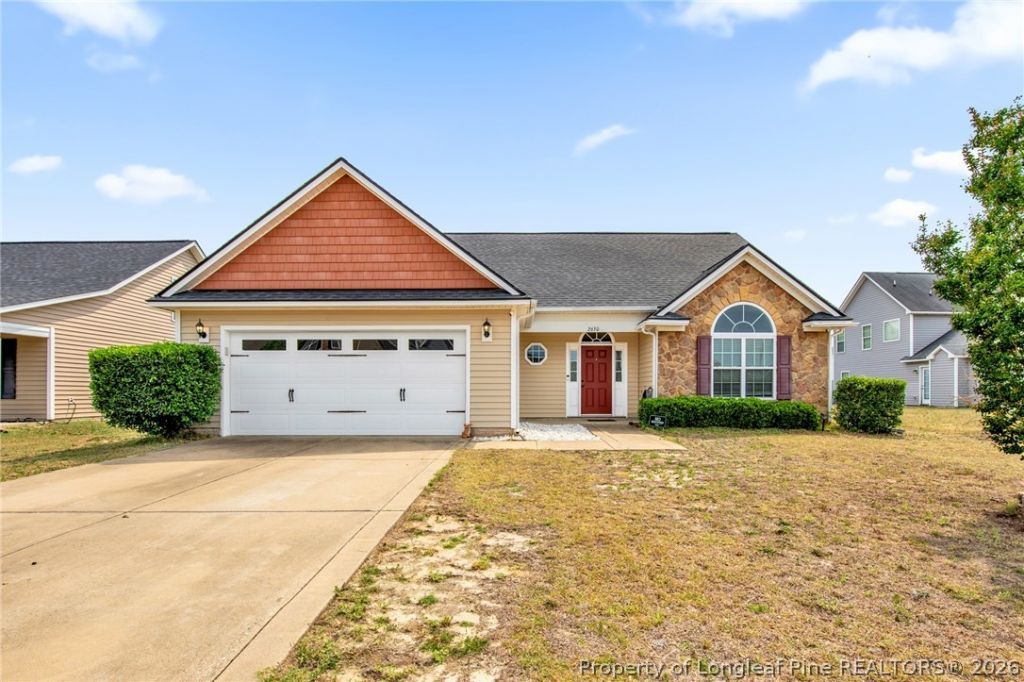

BEDS5
BATHS3 full
SQUARE FEET2,361
MLS#764125
STATUSPending
PROPERTY TYPEResidential - Single Family
SUBDIVISIONBROOKSHIRE
Property Description
Welcome to your real estate unicorn! This 5-bedroom, 3-bathroom beauty puts you minutes from everything while keeping your wallet happy--with zero city taxes. The main floor features a bright living room open to the eat-in kitchen, alongside two downstairs bedrooms. This includes the spacious primary suite, complete with an elegant tray ceiling, a massive walk-in closet, and a deluxe bath featuring a garden tub and separate shower. Upstairs, youll find two more bedrooms and a full bath???ideal for guests, kids, or a quiet home office. Tie it all together with a privacy-fenced backyard and patio made for weekend BBQs, and youve got space, style, and serious savings!Welcome Home! AGENTS-not a member of MLS? Call Showing Time for access/disclosures.
Property Features
Property Type: Residential - Single Family
Fenced: Yes
Fireplaces: 1
Garage: 2 car attached
Heating: Heat Pump
Home Style: Ranch
Year Built: 2010
Amenities
Tray Ceiling(s)
Eat-in Kitchen
Primary Downstairs
Separate Shower
Walk-In Closet(s)
Fence
Porch
Patio
Feature Descriptions
Appliances: Dishwasher, Electric Range, Microwave
Community Features: Gutter(s)
Exclusions: n/a
Exterior: Vinyl Siding
Fencimg: Back Yard, Privacy
Fireplace: Electric
Flooring: Carpet, Laminate
Laundry: Main Level
Lot: < 1/4 Acre, Cleared, Level
Parking: Attached, Garage
Parking Notes: Attached, Garage
Patio/Porch: Patio, Stoop
Sewer: Public Sewer
Topography: Cleared, Level
Water: Public
Local Schools
High School: Douglas Byrd Senior High
Middle School: Douglas Byrd Middle School
Elementary School: Cumberland Mills Elementary
Listed By / Shown By
Listed By
Agency Name: KELLER WILLIAMS REALTY (FAYETTEVILLE)
Agency Phone: 910-222-2800
Shown By
Agency Title: Townsend Real Estate
Agency Phone: 910-323-1110

Estimate Your Payment
Estimated Payment
$ 730.00 per month $645.41 Principal & Interest $0.00 Property Tax (data not provided by mls) $84.58 Homeowner's Insurance
2630 Green Heron Drive | MLS# 764125
This single family home located at 2630 Green Heron Drive, Fayetteville, NC 28306 is currently listed for sale with an asking price of $290,000. This property was built in 2010 and has 5 bedrooms and 3 full baths with 2361 sq. ft. Green Heron Drive is located in the BROOKSHIRE subdivision. Search BROOKSHIRE real estate on www.townsendrealestate.com today.