
BEDS3
BATHS2 full
SQUARE FEET1,643
MLS#767778
STATUSActive
PROPERTY TYPEResidential - Single Family
SUBDIVISIONPARK PLACE
Property Description
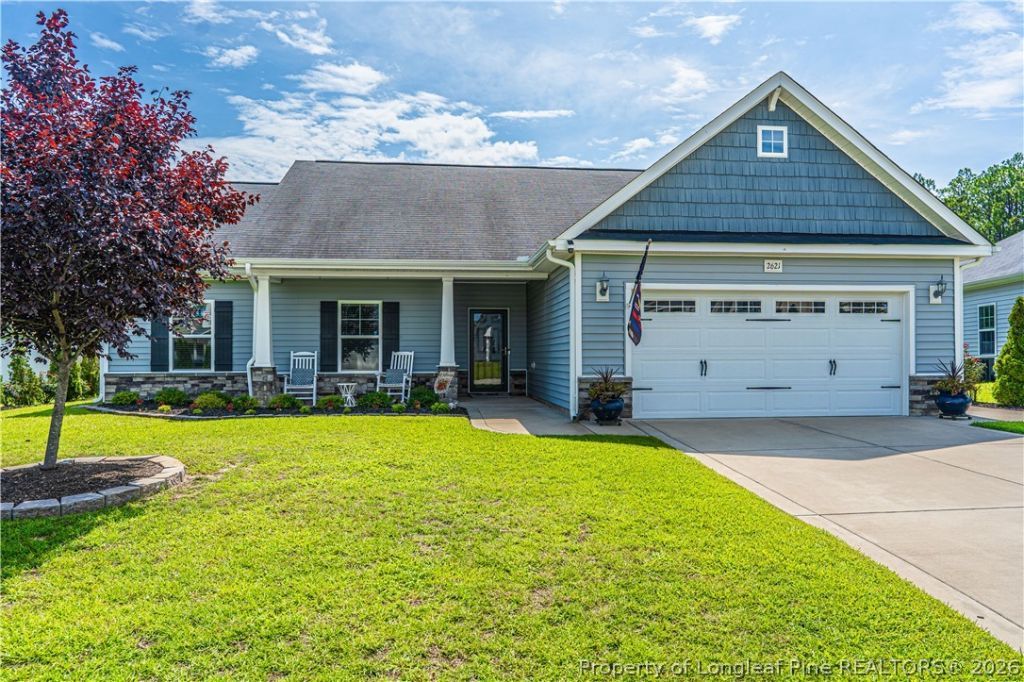
Motivated seller! Located on a quiet cul-de-sac in the Park Place community, this well-maintained 3-bedroom, 2-bath ranch offers 1,643 square feet of comfortable, single-level living with a 2-car garage and fully fenced backyard. Inside, youll find new LVP flooring installed in 2025, along with new ceiling fans throughout the home. The spacious living room features vaulted ceilings, a gas fireplace, and wiring for surround sound. The formal dining room features a coffered ceiling, wainscoting, and chair rail, while the kitchen offers granite countertops, stainless steel appliances, tile backsplash, plenty of cabinet space, a peninsula with room for casual dining, and a new refrigerator installed in 2025. The primary suite features a tray ceiling and large walk-in closet, along with a private bath with dual vanities, garden tub, and separate shower. Two additional bedrooms and a second full bathroom complete the homes functional layout. Outside, the covered patio provides a great spot to relax or entertain and includes privacy blinds for added shade and privacy. The extended concrete patio and fully fenced backyard offer plenty of room for pets, play, grilling, or outdoor gatherings. Conveniently located near shopping, dining, schools, and Fort Bragg, with easy access to Raeford Road and everything Fayetteville has to offer. Seller is motivated???schedule your showing today!
Property Features
Property Type: Residential - Single Family
Basement: None
Cooling: Central Air, Electric
Fenced: Yes
Fireplaces: 1
Garage: 2 car attached
Heating: Heat Pump
Home Style: Ranch
Lot Size: 0.40 Acres
Year Built: 2019
Amenities
Breakfast Area
Tray Ceiling(s)
Ceiling Fan(s)
Coffered Ceiling(s)
Separate/Formal Dining Room
Granite Counters
Garden Tub/Roman Tub
Kitchen Island
Primary Downstairs
Separate Shower
Vaulted Ceiling(s)
Walk-In Closet(s)
Fence
Porch
Feature Descriptions
Appliances: Dishwasher, Microwave, Range
Exclusions: NA
Exterior: Vinyl Siding
Fencimg: Back Yard
Fireplace: Gas Log
Flooring: Carpet, Hardwood, Vinyl
Formal Dining: Yes
HOA Fee: 224/ Annually
Laundry: Washer Hookup, Dryer Hookup
Lot: 1/4 to 1/2 Acre Lot, Cleared, Cul-De-Sac
Parking: Attached, Garage
Parking Notes: Attached, Garage
Patio/Porch: Covered, Front Porch, Patio, Porch
Sewer: Public Sewer
Topography: Cleared
Water: Public
Local Schools
High School: Douglas Byrd Senior High
Middle School: Douglas Byrd Middle School
Elementary School: Cumberland Mills Elementary
Listed By / Shown By
Listed By
Agency Name: FORMYDUVAL HOMES REAL ESTATE, LLC.
Agency Phone: 910-722-2115
Shown By
Agency Title: Townsend Real Estate
Agency Phone: 910-323-1110

Estimate Your Payment
Estimated Payment
$ 767.76 per month $678.80 Principal & Interest $0.00 Property Tax (data not provided by mls) $88.96 Homeowner's Insurance
2621 Christy Court | MLS# 767778
This single family home located at 2621 Christy Court, Fayetteville, NC 28304 is currently listed for sale with an asking price of $305,000. This property was built in 2019 and has 3 bedrooms and 2 full baths with 1643 sq. ft. Christy Court is located in the PARK PLACE subdivision. Search PARK PLACE real estate on www.townsendrealestate.com today.