
BEDS3
BATHS2 full
SQUARE FEET1,754
MLS#763545
STATUSActive
PROPERTY TYPEResidential - Single Family
SUBDIVISIONFIRESTONE HILLS
Property Description
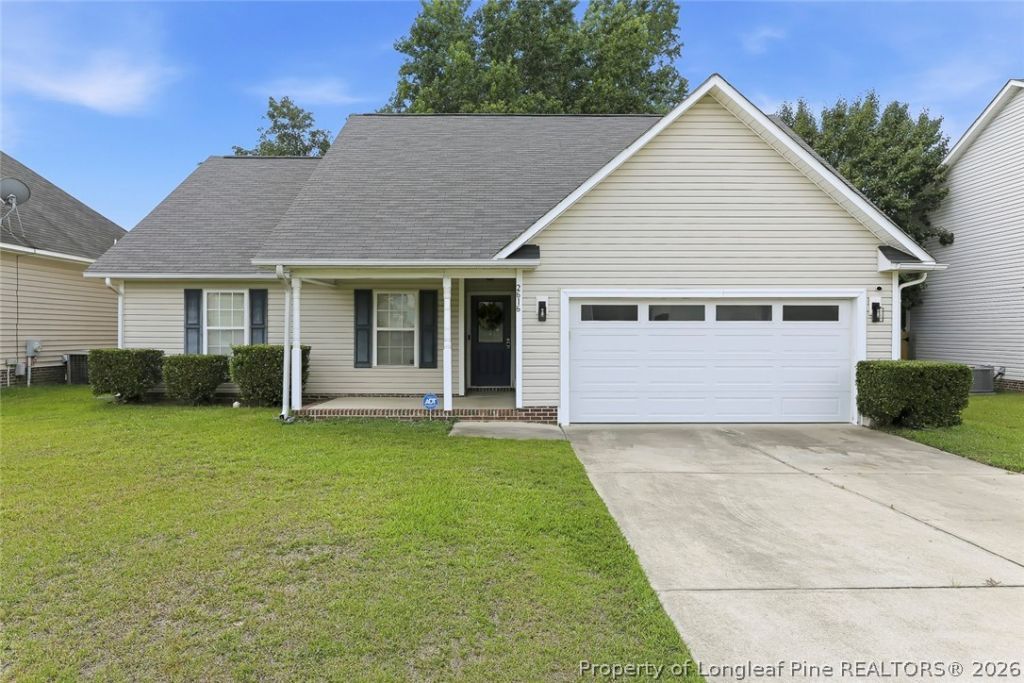
NEW PRICE REDUCTION ??? MOVE-IN READY & LOADED WITH SMART UPGRADES! Now offered at a newly reduced price, this beautifully updated 3-bedroom, 2-bath ranch combines modern style, smart-home convenience, and comfortable one-level living in a quiet, established neighborhood. Step inside to find luxury vinyl plank flooring throughout and a thoughtfully updated kitchen featuring a full suite of LG Smart appliances, including a smart refrigerator, convection oven, convection microwave, dishwasher, and washing machine. And the upgrades dont stop there! This home is packed with smart and convenient features, including fingerprint keyless entry, automatic shut-off faucets, an automatic towel dispenser, and bidets in the bathrooms???all designed to make everyday living just a little easier. Outside, the fully fenced backyard offers plenty of room for pets, entertaining, gardening, or simply relaxing and enjoying your own private outdoor space. Updated. Smart. Move-in ready. And now at a NEW LOWER PRICE! If youve been waiting for the right home???or the right price???this may be your opportunity. Schedule your showing today before someone else makes it theirs!
Property Features
Property Type: Residential - Single Family
Basement: None
Cooling: Central Air, Electric
Fenced: Yes
Fireplaces: 1
Garage: 2 car attached
Heating: Forced Air, Gas, Propane, Wall Furnace
Home Style: One Story
Stories: 1.0
Year Built: 2006
Amenities
Garden Tub/Roman Tub
Living/Dining Room
Open Concept
Tub Shower
Window Treatments
Fence
Porch
Feature Descriptions
Appliances: Built-In Range, Dishwasher
Exclusions: None.
Exterior: Vinyl Siding
Fencimg: Back Yard
Fireplace: Gas
Flooring: Luxury Vinyl Plank
Laundry: In Garage
Lot: < 1/4 Acre
Parking: Attached, Garage, Garage Faces Rear
Parking Notes: Attached, Garage, Garage Faces Rear
Patio/Porch: Covered, Front Porch, Porch
Sewer: Public Sewer
Water: Public
Window: Blinds
Local Schools
High School: Douglas Byrd Senior High
Middle School: Douglas Byrd Middle School
Listed By / Shown By
Listed By
Agency Name: ADCOCK REAL ESTATE SERVICES
Agency Phone: 919-775-5444
Shown By
Agency Title: Townsend Real Estate
Agency Phone: 910-323-1110

Estimate Your Payment
Estimated Payment
$ 656.75 per month $580.65 Principal & Interest $0.00 Property Tax (data not provided by mls) $76.10 Homeowner's Insurance
2616 Gressitt Point Lane | MLS# 763545
This single family home located at 2616 Gressitt Point Lane, Fayetteville, NC 28306 is currently listed for sale with an asking price of $260,900. This property was built in 2006 and has 3 bedrooms and 2 full baths with 1754 sq. ft. Gressitt Point Lane is located in the FIRESTONE HILLS subdivision. Search FIRESTONE HILLS real estate on www.townsendrealestate.com today.