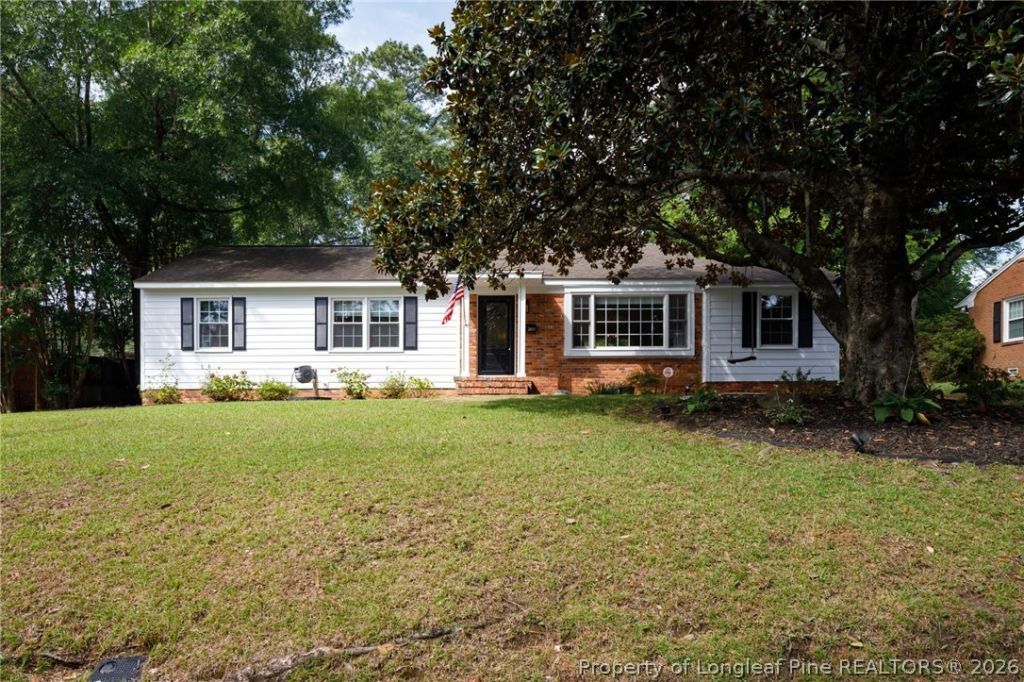

BEDS3
BATHS2 full
SQUARE FEET1,482
MLS#765705
STATUSPending
PROPERTY TYPEResidential - Single Family
SUBDIVISIONVANSTORY HILLS
Property Description
Vanstory Hills Darling! On a hill, down the road from the elementary school, this home is just waiting for new peeps! The owners have loved it and made it move-in ready - refinished hardwoods and fresh paint to name a couple of things. The open floor plan is wonderful for entertaining - Great Room with built-ins, Dining Area with access to back yard patio, beautiful Kitchen with massive island for food prep and casual dining! Off the Great Room is a Flex Space - office/playroom/workout space - whatever you need! The hall and owners suite baths are lovely and all the bedrooms are a very nice size! Enjoy evenings in the fenced backyard, dining al fresco or quiet time with coffee in the morning. Roof & HVAC - 2016
Property Features
Property Type: Residential - Single Family
Basement: Crawl Space
Cooling: Electric
Fenced: Yes
Fireplaces: 1
Heating: Forced Air, Gas
Home Style: Ranch
Lot Size: 0.26 Acres
Year Built: 1957
Amenities
Ceiling Fan(s)
Living/Dining Room
Fence
Patio
Storage
Feature Descriptions
Appliances: Dryer, Dishwasher, Electric Oven, Electric Water Heater, Range, Refrigerator
Exclusions: Items in hall closet and 1st bedroom closet
Exterior: Brick Veneer, Fiber Cement
Fencimg: Yard Fenced
Fireplace: Gas Log
Flooring: Hardwood, Tile
Laundry: Washer Hookup, Dryer Hookup
Lot: 1/4 to 1/2 Acre Lot
Parking: No Garage
Parking Notes: No Garage
Patio/Porch: Patio
Sewer: Public Sewer
Water: Public
Local Schools
High School: Terry Sanford Senior High
Middle School: Max Abbott Middle School
Elementary School: Vanstory Hills Elementary (3-5)
Listed By / Shown By

Listed By
Agency Name: TOWNSEND REAL ESTATE
Agent Name: Stephanie Thompson
Agency Phone: (910) 988-4242
Estimate Your Payment
Estimated Payment
$ 742.58 per month $656.54 Principal & Interest $0.00 Property Tax (data not provided by mls) $86.04 Homeowner's Insurance
2611 Huntington Road | MLS# 765705
This single family home located at 2611 Huntington Road, Fayetteville, NC 28303 is currently listed for sale by TOWNSEND REAL ESTATE, with an asking price of $295,000. This property was built in 1957 and has 3 bedrooms and 2 full baths with 1482 sq. ft. Huntington Road is located in the VANSTORY HILLS subdivision. Search VANSTORY HILLS real estate on www.townsendrealestate.com today.