
BEDS4
BATHS2 full
SQUARE FEET1,482
MLS#770127
STATUSActive
PROPERTY TYPEResidential - Single Family
SUBDIVISIONMURRAY FORK
Property Description
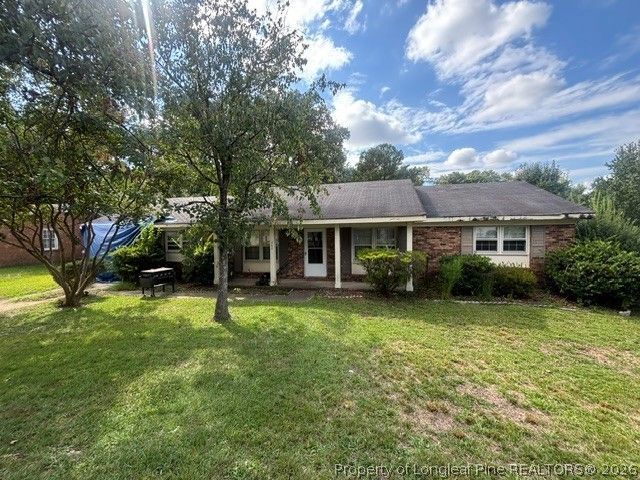
Are you looking for the next home for your portfolio or seeking a place of your own then this home might be of interest to you. The Seller is offering this property As Is. The home has 4-bedrooms and 2-bathrooms, tiled living room, large vinyl floored dining and kitchen area. The most recent updates were completed in 2024 which included interior painting of walls, ceilings, and trim. The kitchen was completely renovated with new kitchen flooring, new cabinets, sink, fixtures, laminate counters, appliances, and range hood. Both bathrooms were also updated with new vinyl and vanities. Also new pad and carpet was installed in 2024. This brick home is in need of some repairs, paint, and a roof as there has been a recent roof leak in the garage that has caused the ceiling to come down in the back of the garage however the seller has decided to have the roof replaced and make repairs. Listing Agent has an estimate for a new roof and repairs approved by the seller. The home is currently tenant occupied but can be shown easily with enough lead time. Tenant has located a new rental and willing to vacate before closing to occur.
Property Features
Property Type: Residential - Single Family
Basement: None
Cooling: Central Air, Electric
Garage: 1 car attached
Heating: Electric, Forced Air, Heat Pump
Home Style: Ranch
Year Built: 1979
Amenities
Eat-in Kitchen
Kitchen/Dining Combo
Tub Shower
Unfurnished
Feature Descriptions
Appliances: Electric Range, Refrigerator, Range Hood
Exclusions: Tenants Personal Property
Exterior: Brick Veneer, Frame
Fireplace: None
Flooring: Carpet, Tile, Vinyl
Furnished: Yes
Laundry: Washer Hookup, Dryer Hookup, In Garage
Lot: < 1/4 Acre
Parking: Attached, Garage
Parking Notes: Attached, Garage
Sewer: Public Sewer
Water: Public
Local Schools
High School: Westover Senior High
Middle School: Westover Middle School
Listed By / Shown By
Listed By
Agency Name: BILLMARK PROPERTIES
Agency Phone: 910-864-3955
Shown By
Agency Title: Townsend Real Estate
Agency Phone: 910-323-1110

Estimate Your Payment
Estimated Payment
$ 451.34 per month $399.04 Principal & Interest $0.00 Property Tax (data not provided by mls) $52.30 Homeowner's Insurance
260 Murray Fork Drive | MLS# 770127
This single family home located at 260 Murray Fork Drive, Fayetteville, NC 28314 is currently listed for sale with an asking price of $179,300. This property was built in 1979 and has 4 bedrooms and 2 full baths with 1482 sq. ft. Murray Fork Drive is located in the MURRAY FORK subdivision. Search MURRAY FORK real estate on www.townsendrealestate.com today.