
BEDS3
BATHS2 full
SQUARE FEET1,913
MLS#766470
STATUSPending
PROPERTY TYPEResidential - Single Family
SUBDIVISIONFAIR HILL
Property Description
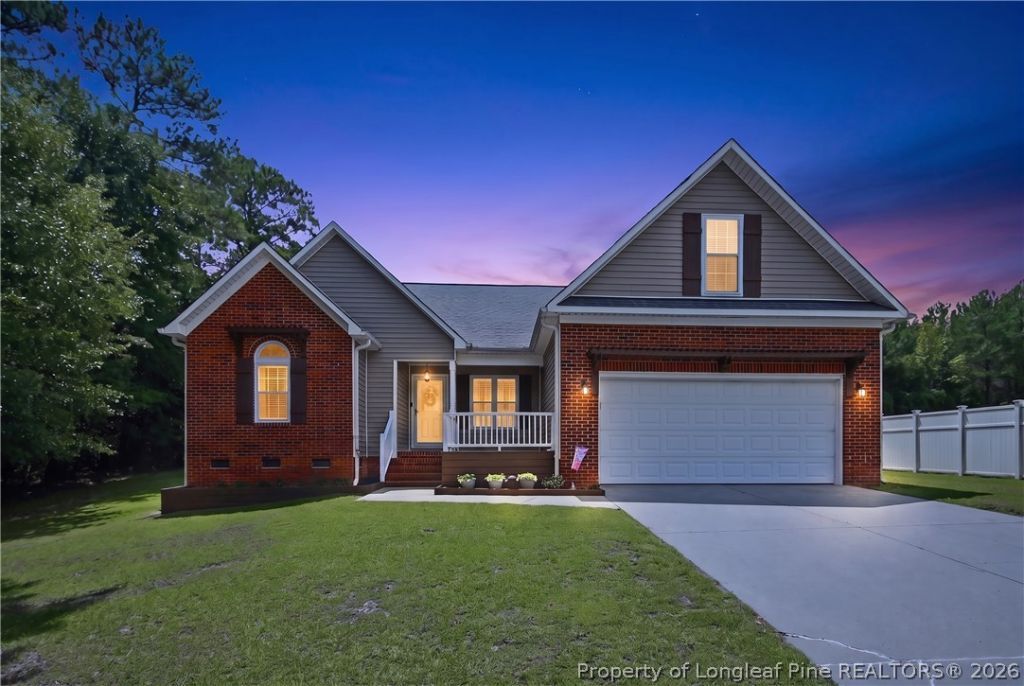
Brick and vinyl ranch with a bonus room and a well designed floor plan. The exterior features a covered front porch, dedicated garden space, and a backyard with extensive outdoor amenities. The foyer opens to a formal dining room, while the living room offers vaulted ceilings. The eat in kitchen includes a black stainless steel appliance package, generous counter space, and ample cabinetry. The laundry room is conveniently located on the main floor. The owner???s suite features vaulted ceilings, dual vanity sinks, a jetted garden tub, separate walk in shower, private water closet, walk in closet, and an updated en suite bathroom. The backyard is equipped with a custom deck, pergola, and above ground pool. The pool and accessories convey with the property. The seller is also including the outdoor sectional, fire table, and two gravity chairs.
Property Features
Property Type: Residential - Single Family
Basement: Crawl Space
Cooling: Central Air, Electric
Fenced: Yes
Fireplaces: 1
Garage: 2 car attached
Heating: Heat Pump
Home Style: Ranch
Lot Size: 0.46 Acres
Year Built: 2005
Amenities
Ceiling Fan(s)
Cathedral Ceiling(s)
Separate/Formal Dining Room
Eat-in Kitchen
Jetted Tub
Kitchen/Dining Combo
Laminate Counters
Primary Downstairs
Separate Shower
Vaulted Ceiling(s)
Walk-In Closet(s)
Walk-In Shower
Deck
Fence
Propane Tank - Owned
Pool
Porch
Feature Descriptions
Appliances: Dishwasher, Range, Refrigerator
Exclusions: -N/A
Exterior: Brick Veneer
Fencimg: Partial
Fireplace: Factory Built, Propane
Flooring: Hardwood, Tile, Carpet
Formal Dining: Yes
Laundry: Washer Hookup, Dryer Hookup, Main Level
Lot: 1/4 to 1/2 Acre Lot, Cul-De-Sac
Parking: Attached, Garage
Parking Notes: Attached, Garage
Patio/Porch: Rear Porch, Deck, Front Porch, Porch
Pool: Above Ground, Indoor
Security: Smoke Detector(s)
Sewer: Septic Tank
Swimming Pool: Yes
Water: Public
Local Schools
High School: Hoke County High School
Middle School: Sandy Grove Middle
Elementary School: Scurlock Elementary
Listed By / Shown By
Listed By
Agency Name: EXP REALTY LLC
Agency Phone: 888-584-9431
Shown By
Agency Title: Townsend Real Estate
Agency Phone: 910-323-1110

Estimate Your Payment
Estimated Payment
$ 792.93 per month $701.05 Principal & Interest $0.00 Property Tax (data not provided by mls) $91.88 Homeowner's Insurance
258 River Birch Lane | MLS# 766470
This single family home located at 258 River Birch Lane, Raeford, NC 28376 is currently listed for sale with an asking price of $315,000. This property was built in 2005 and has 3 bedrooms and 2 full baths with 1913 sq. ft. River Birch Lane is located in the FAIR HILL subdivision. Search FAIR HILL real estate on www.townsendrealestate.com today.