
BEDS3
BATHS2 full 1 partial
SQUARE FEET1,712
MLS#100594176
STATUSActive
PROPERTY TYPEResidential - Single Family
SUBDIVISIONCreekside Oaks South
Property Description
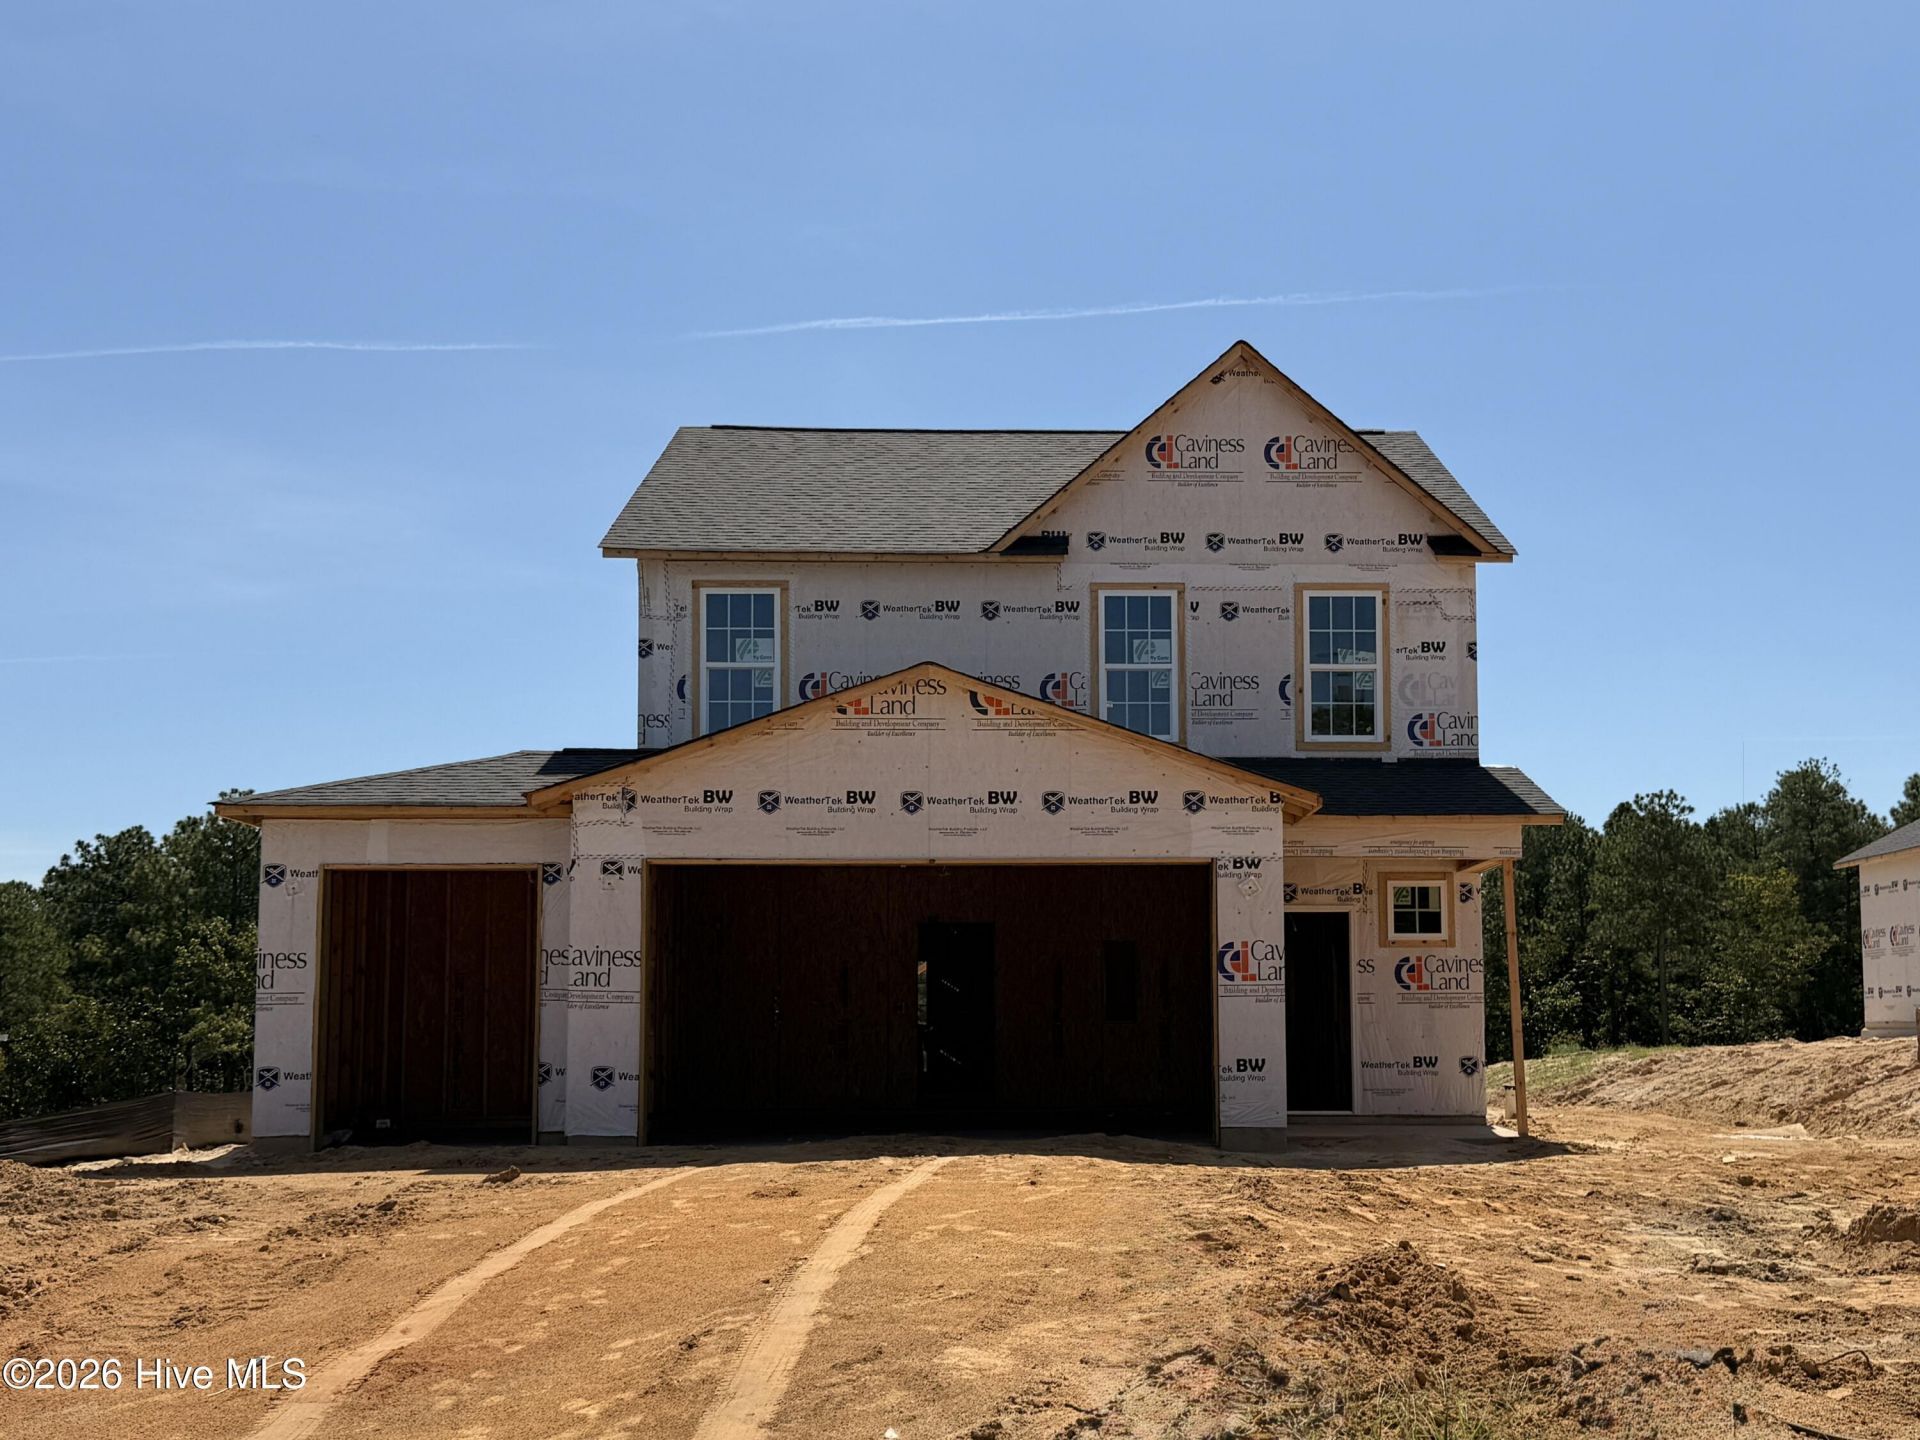
Introducing the CC1712 Floor Plan, built by trusted builder, Caviness Land. Discover your dream home in Creekside Oaks South, a brand-new community in Harnett County featuring sidewalk-lined streets and a welcoming neighborhood feel. Limited time incentives - $8,500 Seller Paid Closing Costs + Blinds throughout the home! This beautifully designed 2-story home offers 3 bedrooms, 2.5 bathrooms, and 1,712 square feet of well-appointed living space, perfectly suited for modern living. Step inside to find a light and airy open floor plan, highlighted by a spacious Great Room with an electric fireplace, stylish kitchen with center island and Quartz countertops, and dining room with access to the back covered porch - perfect for everyday living and entertaining alike. All bedrooms as well as the laundry room are upstairs. The master suite is a true retreat, boasting a trey ceiling, generous walk-in closet, dual-sink vanity, walk-in shower, and private water closet. 2 additional bedrooms share a full bath. This home also features a 2-car Garage + Hobby Garage. LVP in main living areas downstairs (kitchen, dining room, living room), and vinyl in 2nd floor baths and laundry room. Don't miss this opportunity to own a brand-new home in one of Harnett County's most exciting new communities. Schedule your tour today!
Property Features
Property Type: Residential - Single Family
Cooling: Central Air
Fireplaces: 1
Garage: 2 car attached
Heating: Electric, Heat Pump
Lot Size: 0.23 Acres
Roof Type: Architectural Shingle
Stories: 2.0
Year Built: 2026
Amenities
Walk-in Closet(s)
Tray Ceiling(s)
High Ceilings
Entrance Foyer
Kitchen Island
Ceiling Fan(s)
Pantry
Walk-in Shower
Eat-in Kitchen
Walk-In Closet(s)
Cluster Mailboxes
Feature Descriptions
Appliances: Built-In Microwave, Range, Disposal, Dishwasher
Association Amenities: Maintenance Common Areas, Management, Sidewalks, Street Lights
Exterior: Vinyl Siding, Wood Frame
Flooring: LVT/LVP, Carpet, Vinyl
HOA Fee: $300/ Annually
Laundry: Laundry Room
Lot: Interior Lot
Lot Dimensions: 70x145x70x145
Parcel#: 01053612 0028 15
Parking: Garage Faces Front, Attached, Concrete, Garage Door Opener, Garage, Golf Cart Garage
Parking Notes: Garage Faces Front, Attached, Concrete, Garage Door O
Patio/Porch: Covered, Front Porch, Rear Porch
Security: Security Lights, Smoke Detector(s)
Sewer: County Sewer, City/Town
Special View Info: See Remarks
Utilities: Sewer Connected, Water Connected
Water: County Water
Room Sizes
Kitchen: 11.5 X 13.5 Level - Main
Bedroom 2: 12.75 X 12.25 Level - Second
Dining Room: 8.25 X 9.75 Level - Main
Great Room: 15.5 X 18.25 Level - Main
Bedroom 3: 10.75 X 11 Level - Second
Primary Bedroom: 14.25 X 12.25 Level - Second
Local Schools
High School: Overhills High School
Middle School: Western Harnett Middle School
Elementary School: Anderson Creek Primary School
Listed By / Shown By
Listed By
Agency Name: Everything Pines Partners LLC
Shown By
Agency Title: Townsend Real Estate
Agency Phone: 910-323-1110

Estimate Your Payment
Estimated Payment
$ 797.71 per month $705.28 Principal & Interest $0.00 Property Tax (data not provided by mls) $92.43 Homeowner's Insurance
256 Harborwood Street | MLS# 100594176
This single family home located at 256 Harborwood Street, Lillington, NC 27546 is currently listed for sale with an asking price of $316,898. This property was built in 2026 and has 3 bedrooms and 2 full and 1 partial baths with 1712 sq. ft. Harborwood Street is located in the Creekside Oaks South subdivision. Search Creekside Oaks South real estate on www.townsendrealestate.com today.