
BEDS3
BATHS2 full 1 partial
SQUARE FEET2,043
MLS#764362
STATUSActive
PROPERTY TYPEResidential - Single Family
SUBDIVISIONRICHMOND PARK
Property Description
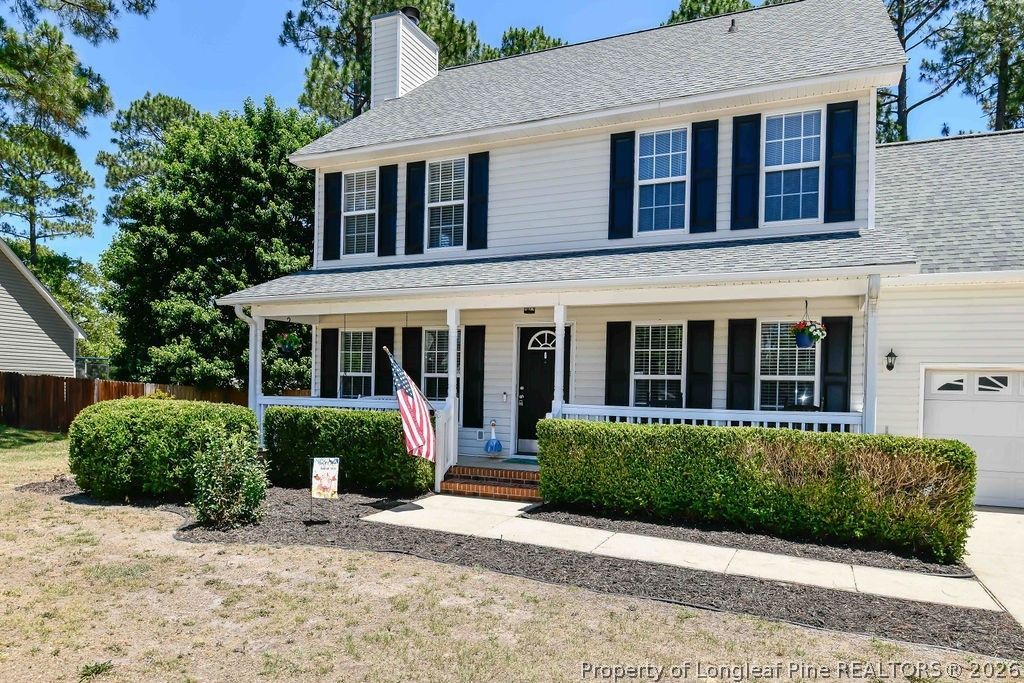
Just the right home for YOU!!!! An inviting front porch to sit and sip sweet ice tea and relax in your swing. Lots of space to enjoy in your family room. Main floor has a breakfast area, seating at the kitchen counter plus a formal dining room. Cant you just see a big birthday party or Thanksgiving with family and friends. Plus a perfect corner for your Christmas tree and family gathered around in front of a crackling wood fire. Upstairs are 3 roomy bedrooms and a great bonus room. Two full bathrooms upstairs and half bath on main floor. Backyard has lots of room with a privacy fence. Storage building remaining as a gift. Dont forget about the double garage. Walmart, Dollar Tree and other stores are a couple of miles West on Hwy 87. Foodlion and a bunch of eateries are right there on Hwy 87 for your eating pleasures. Ft Bragg base is a few miles straight down 87. Be sure to check out the video of the home on the listing. Make your appointment now to come see this right home for YOU home!
Property Features
Property Type: Residential - Single Family
Basement: None
Fenced: Yes
Fireplaces: 1
Garage: 2 car attached
Heating: Heat Pump
Home Style: Two Story
Lot Size: 0.31 Acres
Stories: 2.0
Year Built: 2007
Amenities
Ceiling Fan(s)
Dining Area
Separate/Formal Dining Room
Eat-in Kitchen
Kitchen/Dining Combo
Bath in Primary Bedroom
Pantry
Separate Shower
Tub Shower
Deck
Fence
Porch
Storage
Feature Descriptions
Appliances: Dishwasher, Electric Water Heater, Microwave, Range, Refrigerator
Exclusions: none
Exterior: Vinyl Siding
Fencimg: Back Yard
Fireplace: Wood Burning
Flooring: Ceramic Tile, Hardwood, Carpet
Formal Dining: Yes
HOA Fee: 207/ Annually
Laundry: Washer Hookup, Dryer Hookup, Upper Level
Lot: 1/4 to 1/2 Acre Lot, Cleared
Parking: Attached, Garage
Parking Notes: Attached, Garage
Patio/Porch: Covered, Deck, Front Porch, Porch
Sewer: County Sewer
Topography: Cleared
Water: Public
Local Schools
High School: Overhills Senior High
Middle School: Overhills Middle School
Listed By / Shown By
Listed By
Agency Name: ERA STROTHER REAL ESTATE #5
Agency Phone: 919-777-0820
Shown By
Agency Title: Townsend Real Estate
Agency Phone: 910-323-1110

Estimate Your Payment
Estimated Payment
$ 792.93 per month $701.05 Principal & Interest $0.00 Property Tax (data not provided by mls) $91.88 Homeowner's Insurance
256 Arlington Drive | MLS# 764362
This single family home located at 256 Arlington Drive, Cameron, NC 28326 is currently listed for sale with an asking price of $315,000. This property was built in 2007 and has 3 bedrooms and 2 full and 1 partial baths with 2043 sq. ft. Arlington Drive is located in the RICHMOND PARK subdivision. Search RICHMOND PARK real estate on www.townsendrealestate.com today.