
BEDS3
BATHS2 full
SQUARE FEET1,562
MLS#765139
STATUSPending
PROPERTY TYPEResidential - Single Family
SUBDIVISIONCROSSWINDS
Property Description
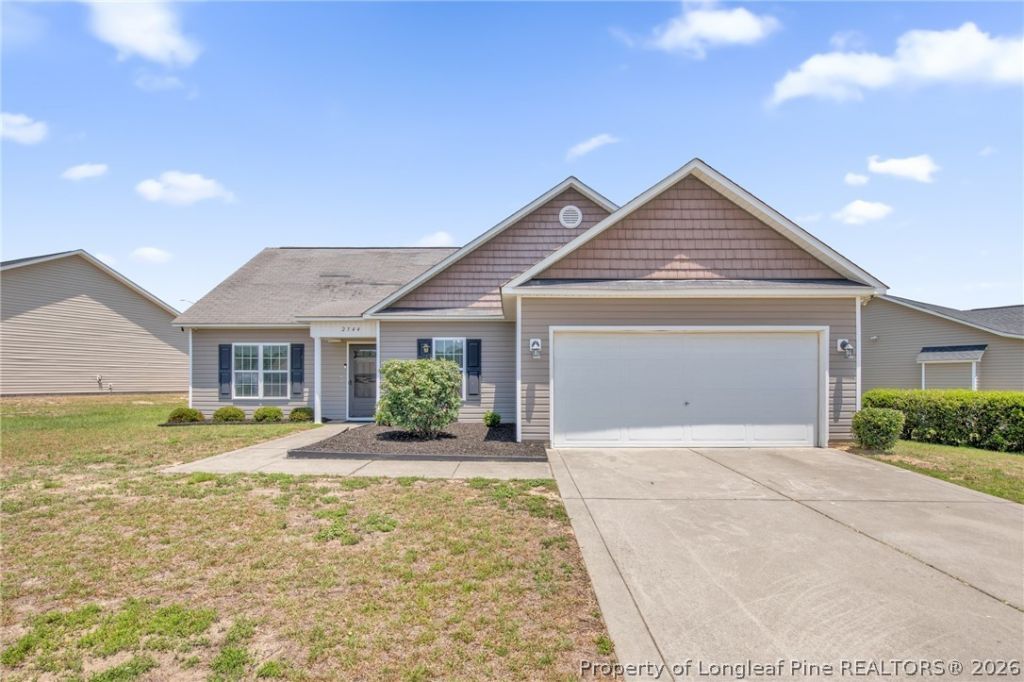
Welcome to this immaculate 3-bedroom, 2-bathroom ranch-it is the single-story dream you???ve been endlessly scrolling for. Step inside to find laminate flooring sweeping through the living areas and bedrooms???because honestly, who actually enjoys vacuuming carpet? The heart of the home is a family room with vaulted ceilings, letting natural light stream. When hunger strikes, head straight into the bright and cheery eat-in kitchen with a pantry for your stash of snacks. A cozy eating area overlooks the backyard through sliding glass doors-the absolute perfect spot for your morning coffee. At the end of the day, retreat to the primary bedroom, featuring a walk-in closet spacious enough to totally justify your online shopping habits. The attached en-suite bathroom is a true daily sanctuary, complete with double vanities, a separate shower, and a garden tub that is practically begging for a fizzy bath bomb. Ready for some fresh air? Head out to your patio and fully privacy-fenced backyard. Its the ultimate setup for summer barbecues, letting the dog do the zoomies in peace, or simply enjoying your own secluded slice of the world without the neighbors watching. Filled with charm and totally move-in ready???this Hope Mills gem will be your perfect home! Welcome Home! AGENTS-not a member of MLS? Call Showing Time for access/disclosures.
Property Features
Property Type: Residential - Single Family
Cooling: CentralAir
Fenced: Yes
Fireplaces: 1
Garage: 2 car attached
Heating: HeatPump
Home Style: Ranch
Year Built: 2010
Amenities
BreakfastArea
GardenTubRomanTub
PrimaryDownstairs
Pantry
SoakingTub
VaultedCeilings
Fence
Porch
Patio
Feature Descriptions
Appliances: Dishwasher, ElectricRange, Microwave
Exclusions: Refrigerator in home
Exterior: VinylSiding
Fencimg: BackYard, Privacy
Fireplace: GasLog
Flooring: Laminate, Tile
HOA Fee: 125/ Annually
Laundry: WasherHookup, DryerHookup, MainLevel
Lot: QuarterToHalfAcreLot, Cleared, Level
Parking: Attached, Garage
Parking Notes: Attached, Garage
Patio/Porch: Patio, Stoop
Sewer: PublicSewer
Topography: Cleared, Level
Water: Public
Local Schools
High School: South View Senior High
Middle School: South View Middle School
Listed By / Shown By
Listed By
Agency Name: KELLER WILLIAMS REALTY (FAYETTEVILLE)
Agency Phone: 910-222-2800
Shown By
Agency Title: Townsend Real Estate
Agency Phone: 910-323-1110

Estimate Your Payment
Estimated Payment
$ 692.24 per month $612.03 Principal & Interest $0.00 Property Tax (data not provided by mls) $80.21 Homeowner's Insurance
2544 Hunting Bow Drive | MLS# 765139
This single family home located at 2544 Hunting Bow Drive, Hope Mills, NC 28348 is currently listed for sale with an asking price of $275,000. This property was built in 2010 and has 3 bedrooms and 2 full baths with 1562 sq. ft. Hunting Bow Drive is located in the CROSSWINDS subdivision. Search CROSSWINDS real estate on www.townsendrealestate.com today.