
BEDS4
BATHS3 full 1 partial
SQUARE FEET2,503
MLS#768870
STATUSActive
PROPERTY TYPEResidential - Single Family
SUBDIVISIONFARRINGTON
Property Description
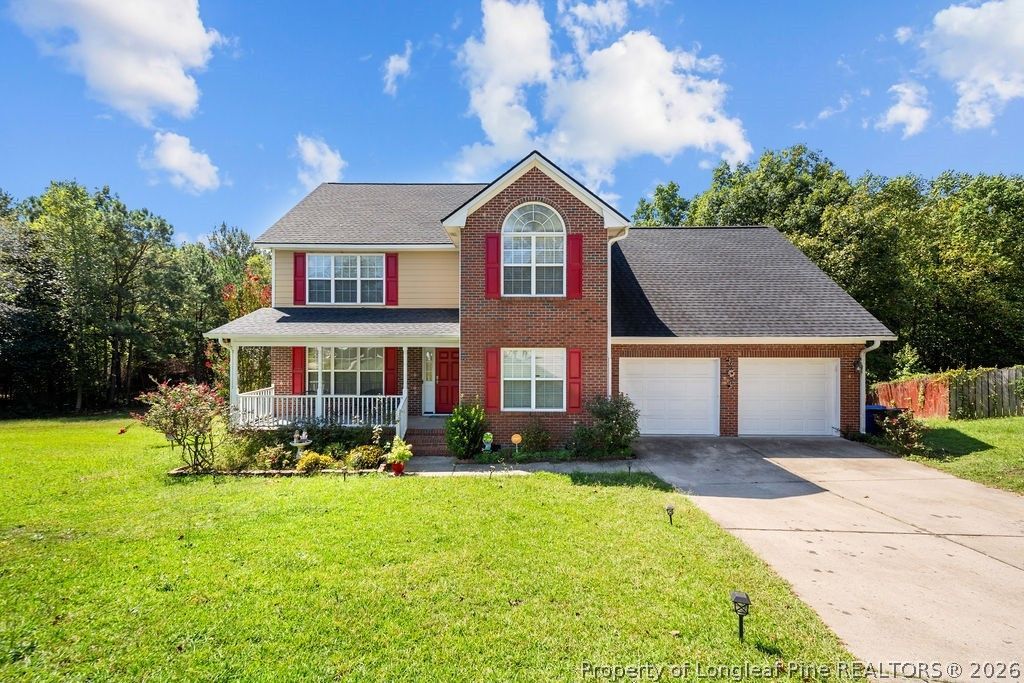
2.28 acres. Beautiful permitted sunroom addition. Same owners for 20 years. This is more than just another home in Farrington II, it's a property that has been thoughtfully cared for, improved, and enjoyed for two decades, with the space and character to show for it. Inside, you'll find a warm, functional layout with plenty of personality, highlighted by a beautiful permitted sunroom addition that expands the living space and brings the outdoors in. An updated shower and new appliances, including the washer and dryer, add modern convenience, while a newer HVAC, newer water heater, roof approximately 7-8 years old, and crawlspace vapor barrier provide added peace of mind. But the 2.28-acre property is what truly changes the experience. Step outside to a large wood deck, above-ground pool, and an expansive yard with room to entertain, garden, play, or simply enjoy having space around you. Convenient to Fort Bragg, shopping, dining, hospitals, and everyday necessities while offering something increasingly difficult to find acreage, an established neighborhood setting, and a home with 20 years of pride in ownership behind it. Space to spread out. Updates where they matter. Character you can't manufacture.
Property Features
Property Type: Residential - Single Family
Basement: CrawlSpace
Fireplaces: 1
Garage: 2 car attached
Heating: HeatPump
Home Style: TwoStory
Lot Size: 2.28 Acres
Stories: 2.0
Year Built: 2005
Amenities
SunRoom
Deck
Pool
Porch
Feature Descriptions
Appliances: Range, Refrigerator
Exclusions: Security System
Exterior: BrickVeneer, VinylSiding
Fireplace: GasLog
Flooring: Carpet, Hardwood, Tile
Laundry: WasherHookup, DryerHookup
Lot: TwoToThreeAcres, CulDeSac
Parking: Attached, Garage
Parking Notes: Attached, Garage
Patio/Porch: Deck, FrontPorch, Porch
Pool: AboveGround
Security: yes
Sewer: PublicSewer
Swimming Pool: Yes
Water: Public
Local Schools
High School: Seventy-First Senior High
Middle School: Anne Chestnut Middle School
Listed By / Shown By
Listed By
Agency Name: COLDWELL BANKER ADVANTAGE - YADKIN ROAD
Agency Phone: 910-486-5353
Shown By
Agency Title: Townsend Real Estate
Agency Phone: 910-323-1110

Estimate Your Payment
Estimated Payment
$ 893.62 per month $790.08 Principal & Interest $0.00 Property Tax (data not provided by mls) $103.54 Homeowner's Insurance
2533 Canford Lane | MLS# 768870
This single family home located at 2533 Canford Lane, Fayetteville, NC 28304 is currently listed for sale with an asking price of $355,000. This property was built in 2005 and has 4 bedrooms and 3 full and 1 partial baths with 2503 sq. ft. Canford Lane is located in the FARRINGTON subdivision. Search FARRINGTON real estate on www.townsendrealestate.com today.