
BEDS2
BATHS1 full
SQUARE FEET1,220
MLS#770295
STATUSActive
PROPERTY TYPEResidential - Single Family
SUBDIVISIONHAYMOUNT
Property Description
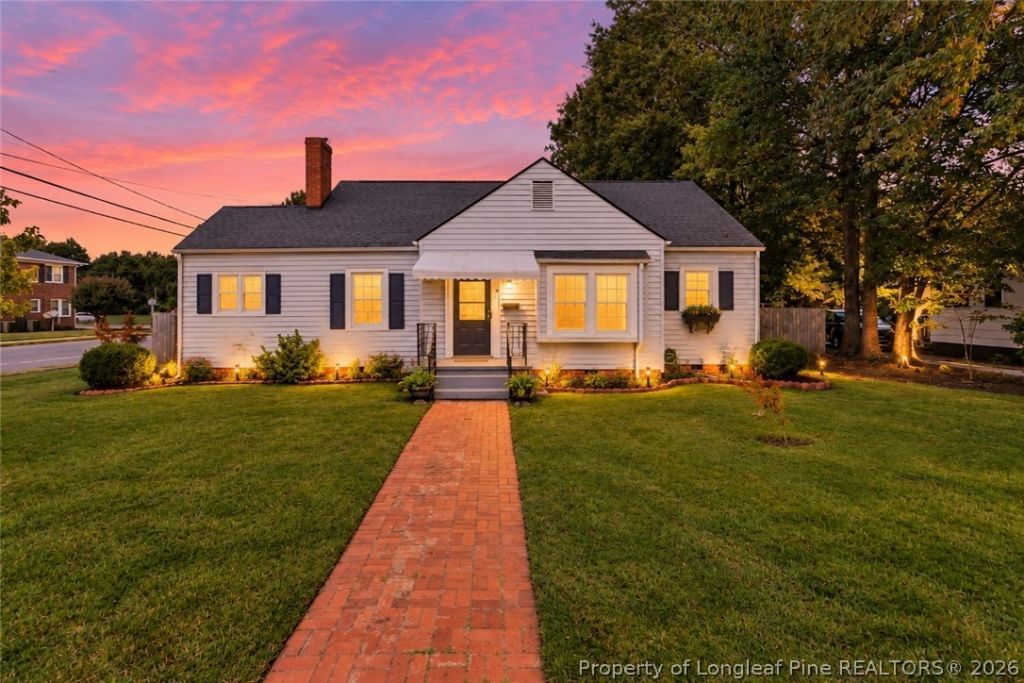
Adorable Haymount cottage, two full bedroom, one full bathroom, all hardwood floor floors throughout, flex space/office, fully fenced backyard, external rear garage with additional parking, fire-pit, dedicated laundry room, very conveniently located to base & in town shopping; across the street from Fayetteville Tech Community College. Welcome home to this adorable 2-bedroom cottage, nestled on a corner lot in the heart of Haymount! Blending timeless character with thoughtful updates, this cozy home offers the perfect mix of vintage charm & modern comfort. Enjoy a beautifully updated kitchen, a spacious laundry room with plenty of storage, and a versatile bonus room with its own private entrance ideal for a home office, hobby space, or study. Natural light, inviting living spaces, and classic details make this home feel warm and welcoming from the moment you walk in. Conveniently located just minutes from shopping, restaurants, schools, downtown Fayetteville, Fort Bragg, and major highways, you'll love having everything you need close by. If you're looking for a home full of charm in an unbeatable location, this Haymount gem is ready for you! The one you've been looking for!
Property Features
Property Type: Residential - Single Family
Basement: Crawl Space
Cooling: Central Air
Fenced: Yes
Fireplaces: 1
Garage: 1
Heating: Electric, Forced Air
Home Style: Cottage
Year Built: 1948
Amenities
Ceiling Fan(s)
Separate/Formal Dining Room
Window Treatments
Fence
Feature Descriptions
Appliances: Dishwasher, Range, Trash Compactor
Exclusions: None
Exterior: Frame
Fencimg: Yard Fenced
Fireplace: Masonry
Flooring: Luxury Vinyl Plank, Wood
Formal Dining: Yes
Laundry: Washer Hookup, Dryer Hookup, In Unit
Lot: 1/4 to 1/2 Acre Lot
Parking: Detached, Garage
Parking Notes: Detached, Garage
Security: Smoke Detector(s)
Sewer: Public Sewer
Water: Public
Window: Blinds
Local Schools
High School: Terry Sanford Senior High
Middle School: Max Abbott Middle School
Listed By / Shown By
Listed By
Agency Name: SASQUATCH REAL ESTATE TEAM
Agency Phone: 910-420-0702
Shown By
Agency Title: Townsend Real Estate
Agency Phone: 910-323-1110

Estimate Your Payment
Estimated Payment
$ 478.02 per month $422.64 Principal & Interest $0.00 Property Tax (data not provided by mls) $55.39 Homeowner's Insurance
2530 Fort Bragg Road | MLS# 770295
This single family home located at 2530 Fort Bragg Road, Fayetteville, NC 28303 is currently listed for sale with an asking price of $189,900. This property was built in 1948 and has 2 bedrooms and 1 full baths with 1220 sq. ft. Fort Bragg Road is located in the HAYMOUNT subdivision. Search HAYMOUNT real estate on www.townsendrealestate.com today.