
BEDS5
BATHS3 full
SQUARE FEET3,360
MLS#766929
STATUSActive
PROPERTY TYPEResidential - Single Family
SUBDIVISIONHAYMOUNT
Property Description
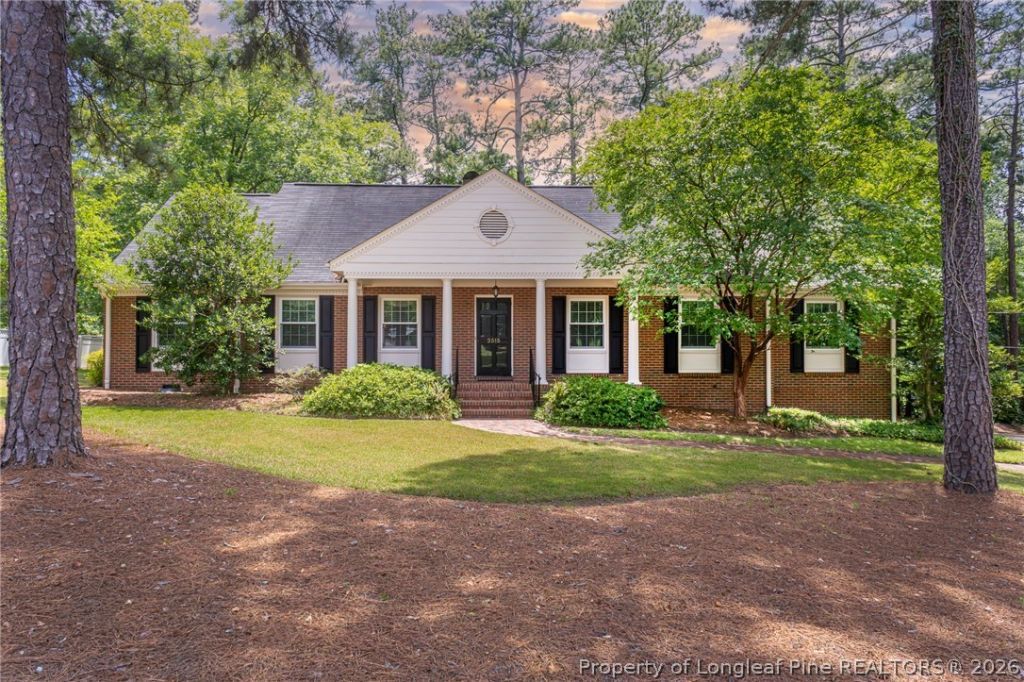
5 Bedroom/ 3 Bath with Formal Dining & Living Room, Finished Basement and a 1 Car Garage. This brick home has over 3,300 sq ft and has been wonderfully maintained. The main level features an updated kitchen with stainless steel appliances, formal living/ dining room, great room off of the kitchen w/ fireplace, two full bathrooms, & three bedrooms to include the Owner's Suite. Upstairs you will find two more bedrooms, a full bathroom, and two walk in attic spaces that are great for storage and could be finished with endless possibilities. The finished basement area is just over 400 sq ft and has nice wainscoting and a fireplace. The home also has a large covered front porch and a raised brick patio in the backyard. There is a deep 1 car garage and ample parking. Conveniently located in the center of town, this home is ready for its new owners!
Property Features
Property Type: Residential - Single Family
Basement: Yes
Basement: Finished, Partially Finished
Cooling: Central Air
Fireplaces: 2
Garage: 1 car attached
Heating: Forced Air, Gas
Home Style: One and One Half Story
Lot Size: 0.69 Acres
Year Built: 1960
Amenities
Attic
Built-in Features
Ceiling Fan(s)
Crown Molding
Dining Area
Separate/Formal Dining Room
Entrance Foyer
Separate/Formal Living Room
Granite Counters
Pantry
Storage
Walk-In Shower
Porch
Patio
Feature Descriptions
Appliances: Dishwasher, Microwave, Range, Stainless Steel Appliance(s)
Community Features: Gutter(s)
Door Features: Storm Door(s)
Exclusions: None
Exterior: Brick Veneer
Fireplace: Basement, Den
Flooring: Carpet, Hardwood, Tile
Formal Dining: Yes
Lot: Cleared, Interior Lot
Parking: Attached, Garage, Garage Faces Side
Parking Notes: Attached, Garage, Garage Faces Side
Patio/Porch: Covered, Front Porch, Patio, Porch
Sewer: Public Sewer
Topography: Cleared, Sloping
Water: Public
Local Schools
High School: Terry Sanford Senior High
Middle School: Max Abbott Middle School
Elementary School: Vanstory Hills Elementary (3-5)
Listed By / Shown By
Listed By
Agency Name: COLDWELL BANKER ADVANTAGE - FAYETTEVILLE
Agency Phone: 910-483-5353
Shown By
Agency Title: Townsend Real Estate
Agency Phone: 910-323-1110

Estimate Your Payment
Estimated Payment
$ 1,079.89 per month $954.77 Principal & Interest $0.00 Property Tax (data not provided by mls) $125.13 Homeowner's Insurance
2515 Morganton Road | MLS# 766929
This single family home located at 2515 Morganton Road, Fayetteville, NC 28303 is currently listed for sale with an asking price of $429,000. This property was built in 1960 and has 5 bedrooms and 3 full baths with 3360 sq. ft. Morganton Road is located in the HAYMOUNT subdivision. Search HAYMOUNT real estate on www.townsendrealestate.com today.