
BEDS4
BATHS3 full
SQUARE FEET2,259
MLS#769413
STATUSActive
PROPERTY TYPEResidential - Single Family
SUBDIVISIONVANSTORY HILLS
Property Description
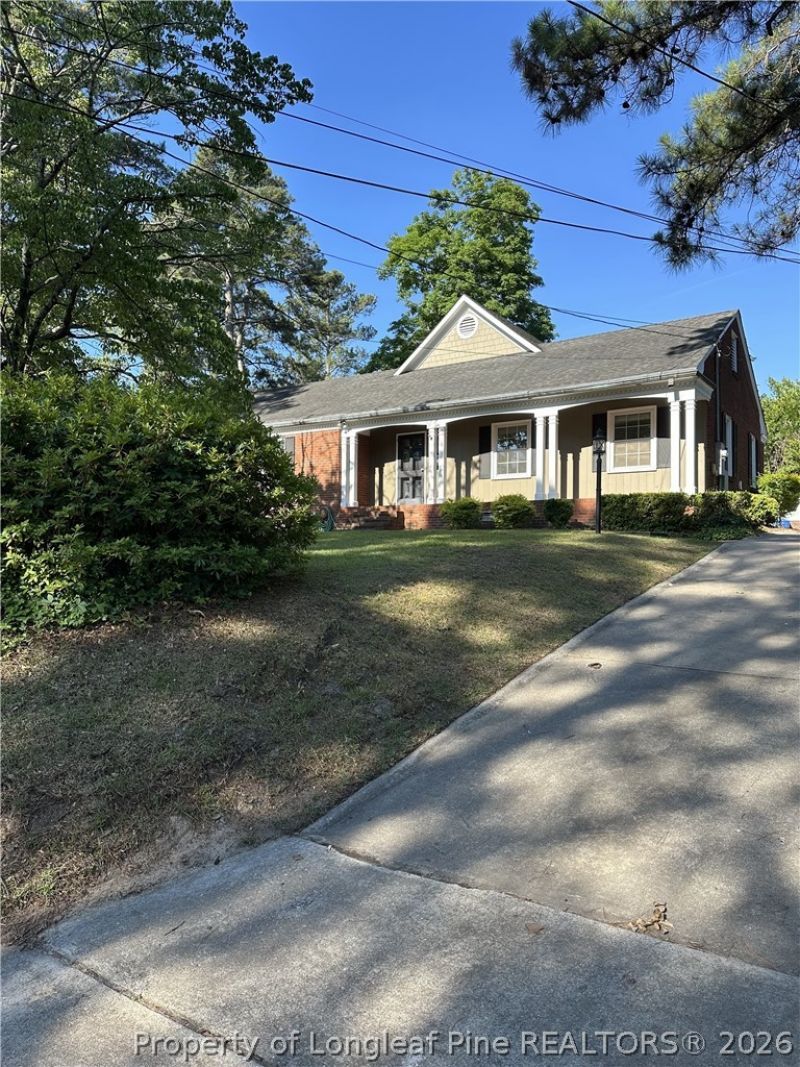
UPDATED BRICK RANCH IN DESIRABLE VAN STORY HILLS! Welcome to this beautifully updated brick ranch in the Van Story Hills subdivision! This home features 4 bedrooms and 3 full baths. The bonus room over the garage has a 4th bedroom and office or media room as it has 2 separate living spaces. This home offers a spacious and functional layout with plenty of room for everyone. Enjoy outdoor living with a large rear patio, covered rear porch and inviting front porch - perfect for relaxing, entertaining, or enjoying your morning coffee. The property also includes a two-car garage, a rare and highly desirable feature in Van Story. A wonderful opportunity to own an updated home with custom upgrades, in an established Fayetteville neighborhood with great curb appeal and sought after amenities.
Property Features
Property Type: Residential - Single Family
Basement: Crawl Space
Cooling: Central Air
Fenced: Yes
Fireplaces: 1
Garage: 2 car attached
Heating: Forced Air, Gas
Home Style: Ranch
Lot Size: 0.27 Acres
Year Built: 1953
Amenities
Bookcases
Dining Area
Separate/Formal Dining Room
Separate/Formal Living Room
Granite Counters
Utility Room
Walk-In Shower
Fence
Porch
Patio
Rain Gutters
Feature Descriptions
Appliances: Dishwasher, Gas Oven, Gas Range, Microwave
Exclusions: None
Exterior: Brick Veneer
Fencimg: Partial
Fireplace: Gas Log, Masonry
Flooring: Carpet, Ceramic Tile, Hardwood, Slate
Formal Dining: Yes
HOA Fee: 0/ Annually
Laundry: Washer Hookup, Dryer Hookup, In Unit
Lot: 1/4 to 1/2 Acre Lot
Parking: Attached, Garage
Parking Notes: Attached, Garage
Patio/Porch: Rear Porch, Front Porch, Patio, Porch
Sewer: Public Sewer
Water: Public
Local Schools
High School: Terry Sanford Senior High
Middle School: Max Abbott Middle School
Elementary School: Vanstory Hills Elementary (3-5)
Listed By / Shown By
Listed By
Agency Name: REAGAN REAL ESTATE LLC.
Agency Phone: 910-229-3522
Shown By
Agency Title: Townsend Real Estate
Agency Phone: 910-323-1110

Estimate Your Payment
Estimated Payment
$ 1,004.38 per month $888.00 Principal & Interest $0.00 Property Tax (data not provided by mls) $116.38 Homeowner's Insurance
2505 N Edgewater Drive | MLS# 769413
This single family home located at 2505 N Edgewater Drive, Fayetteville, NC 28303 is currently listed for sale with an asking price of $399,000. This property was built in 1953 and has 4 bedrooms and 3 full baths with 2259 sq. ft. N Edgewater Drive is located in the VANSTORY HILLS subdivision. Search VANSTORY HILLS real estate on www.townsendrealestate.com today.