
BEDS4
BATHS2 full 1 partial
SQUARE FEET2,637
MLS#769908
STATUSActive
PROPERTY TYPEResidential - Single Family
SUBDIVISIONRICHMOND PARK
Property Description
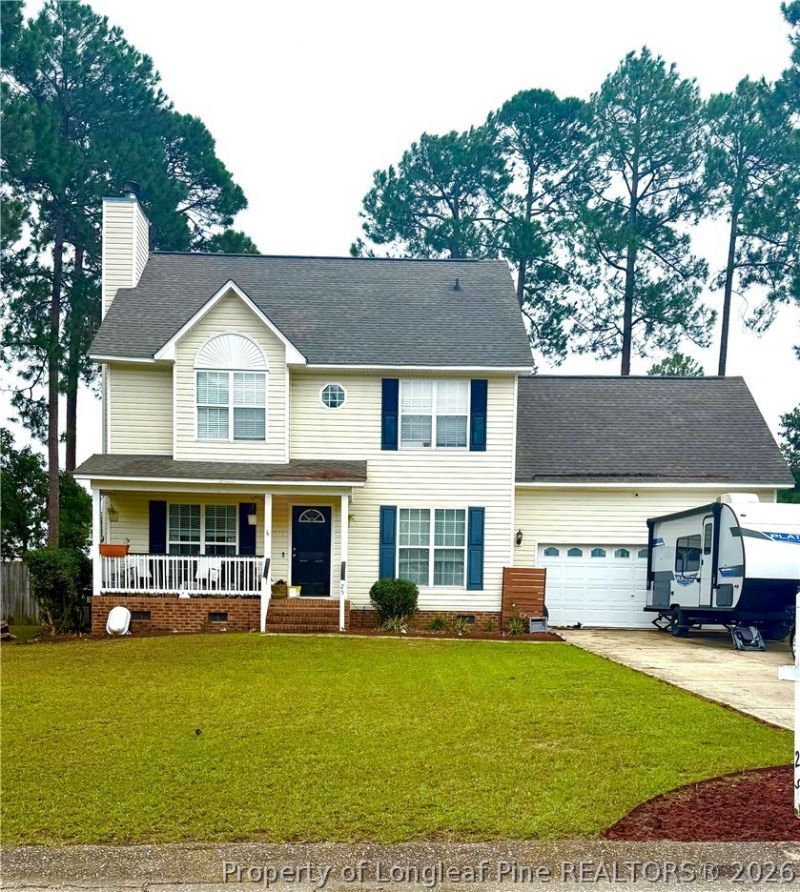
Welcome to this beautifully appointed 4-bedroom, 2.5-bath home in the desirable Richmond Park neighborhood in Cameron! This home boasts a spacious primary suite that features two walk-in closets. This home offers generous storage and everyday comfort. Kitchen has a large walk in pantry. All bedrooms are on the second floor as well as the laundry area. Step outside to your own private retreat, complete with an above-ground pool, fire pit, raised garden beds, and an oversized deck-perfect for entertaining, relaxing, or enjoying warm Carolina evenings. With a spacious layout and inviting outdoor space, this home is ready to create lasting memories. Don't miss the opportunity to make this Northridge Plantation property your next home!
Property Features
Property Type: Residential - Single Family
Basement: Crawl Space
Cooling: Central Air, Electric
Fenced: Yes
Fireplaces: 1
Garage: 2 car attached
Heating: Electric, Forced Air, Zoned
Home Style: Two Story
Lot Size: 0.34 Acres
Stories: 2.0
Year Built: 2001
Amenities
Breakfast Area
Tray Ceiling(s)
Ceiling Fan(s)
Coffered Ceiling(s)
Separate/Formal Dining Room
Eat-in Kitchen
Garden Tub/Roman Tub
Separate Shower
Walk-In Closet(s)
Window Treatments
Deck
Fence
Fire Pit
Pool
Porch
Patio
Feature Descriptions
Appliances: Dishwasher, Disposal, Microwave, Range, Refrigerator
Exclusions: Refrigerator in Garage, Washer and Dryer
Exterior: Vinyl Siding
Fencimg: Back Yard, Privacy
Fireplace: Masonry, Wood Burning
Flooring: Carpet, Hardwood, Laminate, Tile, Vinyl
Formal Dining: Yes
HOA Fee: 198/ Annually
Laundry: Washer Hookup, Dryer Hookup
Lot: 1/4 to 1/2 Acre Lot, Cul-De-Sac
Parking: Attached, Garage
Parking Notes: Attached, Garage
Patio/Porch: Covered, Deck, Front Porch, Patio, Porch
Pool: Above Ground
Security: yes
Security: Security System, Smoke Detector(s)
Sewer: County Sewer
Swimming Pool: Yes
Water: Public
Window: Blinds, Insulated Windows
Local Schools
High School: Overhills Senior High
Middle School: Overhills Middle School
Elementary School: Boone Trail Elem
Listed By / Shown By
Listed By
Agency Name: MORRIS REALTY
Agency Phone: 910-635-1204
Shown By
Agency Title: Townsend Real Estate
Agency Phone: 910-323-1110

Estimate Your Payment
Estimated Payment
$ 830.44 per month $734.21 Principal & Interest $0.00 Property Tax (data not provided by mls) $96.22 Homeowner's Insurance
25 Dominion Court | MLS# 769908
This single family home located at 25 Dominion Court, Cameron, NC 28326 is currently listed for sale with an asking price of $329,900. This property was built in 2001 and has 4 bedrooms and 2 full and 1 partial baths with 2637 sq. ft. Dominion Court is located in the RICHMOND PARK subdivision. Search RICHMOND PARK real estate on www.townsendrealestate.com today.