
BEDS6
BATHS3 full
SQUARE FEET2,954
MLS#771571
STATUSActive
PROPERTY TYPEResidential - Single Family
SUBDIVISIONTURNBERRY
Property Description
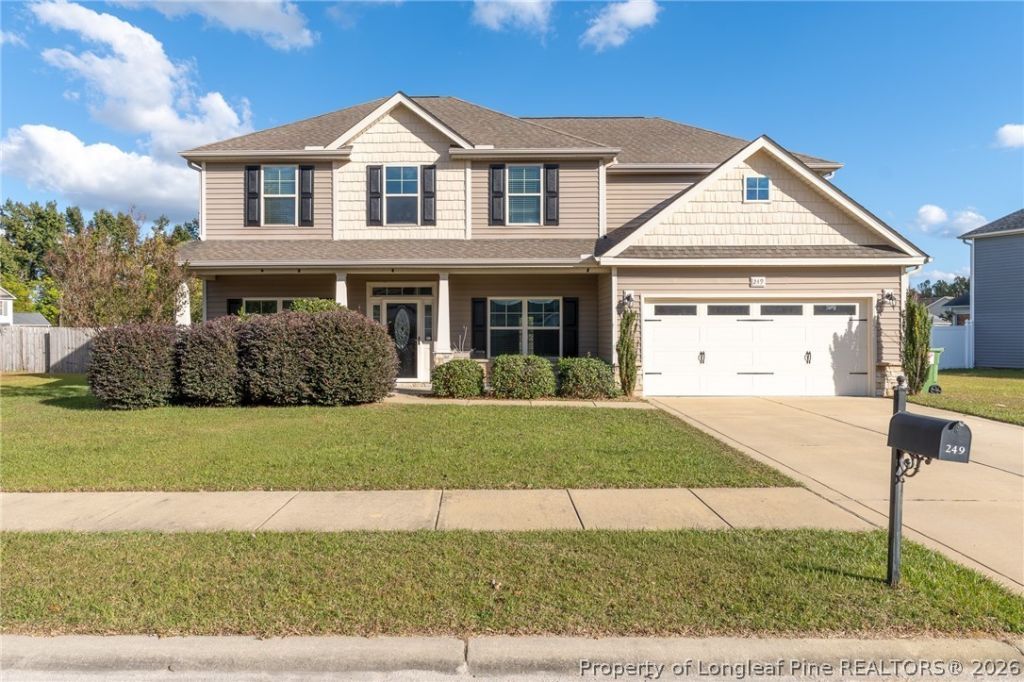
Looking for lots of space? This is the ONE! Absolutely stunning 6 Bedroom, 3 Bath home with a downstairs Bedroom that is perfect for guests. This amazing open floor plan Features a 2 Story open foyer with tons of natural light! The home includes unfinished attic storage, a Formal Living Room/Study, Formal Dining Room, Great Room and Huge Eat in Kitchen! Upstairs Laundry, a covered front porch and covered back patio and a privacy fenced in yard. The large Eat in Kitchen has tons of cabinets and counter space as well as an island and a walk in Pantry. Great Room with Fireplace is open to the Kitchen providing the perfect design for entertaining as well as the Formal Dining Room. The Main Bedroom is massive with a huge Walk in Closet, and Main Bath Featuring a double vanity, soaking tub, separate shower and a water closet. The private backyard is perfect for relaxing after a long day. This spectacular neighborhood has an incredible playground right in the neighborhood. Located just minutes to shopping, schools, restaurants and Ft Bragg. The right location, the right price and the right size for everyone in the family!
Property Features
Property Type: Residential - Single Family
Basement: None
Cooling: CentralAir, Electric
Fenced: Yes
Fireplaces: 1
Garage: 2 car attached
Heating: HeatPump
Home Style: TwoStory
Lot Size: 0.25 Acres
Stories: 2.0
Year Built: 2013
Amenities
Attic
TrayCeilings
CeilingFans
DiningArea
CofferedCeilings
Den
SeparateFormalDiningRoom
DoubleVanity
EntranceFoyer
EatInKitchen
GraniteCounters
GreatRoom
GardenTubRomanTub
KitchenIsland
Storage
SeparateShower
WalkInClosets
Fence
Playground
Porch
Feature Descriptions
Appliances: Dishwasher, Microwave, Range, Refrigerator
Community Features: Sidewalks
Door Features: StormDoors
Exclusions: None
Exterior: VinylSiding
Fencimg: BackYard, Privacy, YardFenced
Fireplace: FactoryBuilt
Flooring: LuxuryVinylPlank, Vinyl, Carpet
HOA Fee: 385/ Annually
Laundry: WasherHookup, DryerHookup, InUnit, UpperLevel
Lot: LessThanQuarterAcre, InteriorLot
Parking: Attached, Garage
Parking Notes: Attached, Garage
Patio/Porch: Covered, FrontPorch, Patio, Porch
Sewer: CountySewer
Water: Public
Local Schools
High School: Hoke County High School
Middle School: East Hoke Middle School
Listed By / Shown By
Listed By
Agency Name: BHHS ALL AMERICAN HOMES #2
Agency Phone: 910-868-1976
Shown By
Agency Title: Townsend Real Estate
Agency Phone: 910-323-1110

Estimate Your Payment
Estimated Payment
$ 1,044.65 per month $923.61 Principal & Interest $0.00 Property Tax (data not provided by mls) $121.04 Homeowner's Insurance
249 Exeter Drive | MLS# 771571
This single family home located at 249 Exeter Drive, Raeford, NC 28376 is currently listed for sale with an asking price of $415,000. This property was built in 2013 and has 6 bedrooms and 3 full baths with 2954 sq. ft. Exeter Drive is located in the TURNBERRY subdivision. Search TURNBERRY real estate on www.townsendrealestate.com today.