
BEDS4
BATHS3 full
SQUARE FEET2,143
MLS#771668
STATUSActive
PROPERTY TYPEResidential - Single Family
SUBDIVISIONOVERHILLS CREEK
Property Description
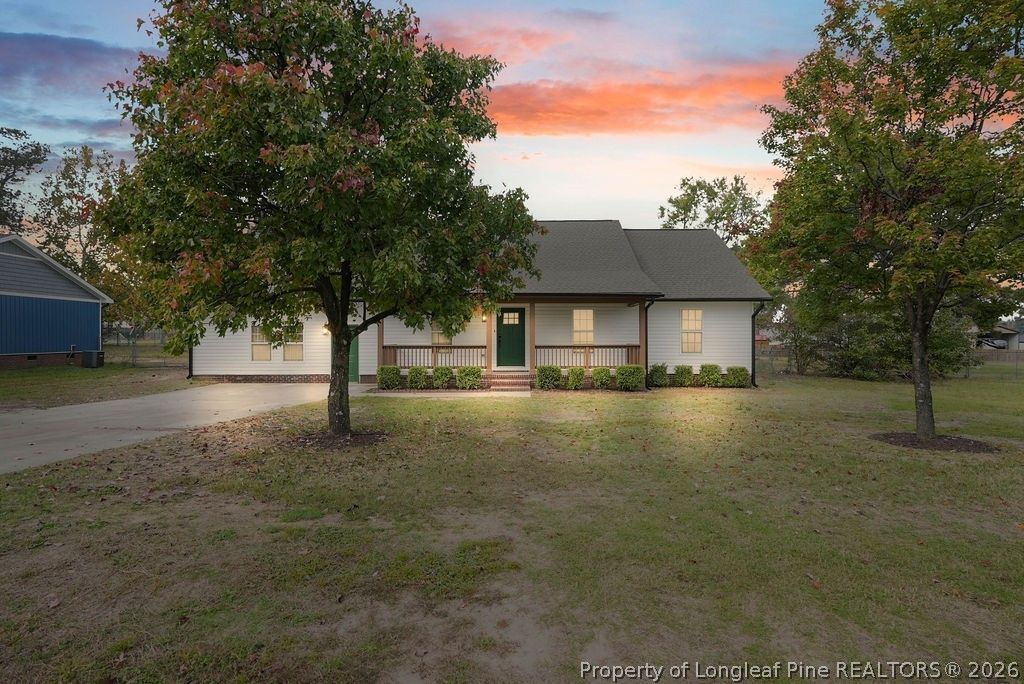
**Spacious 4-Bedroom Home with Flexible In-Law Suite / Airbnb Potential - 2,143 Sq Ft** Welcome to this beautifully updated 4-bedroom, 3-bathroom home offering 2,143 square feet of thoughtfully designed living space. Every detail has been refreshed, including brand-new paint, flooring, fixtures, bathrooms, and a modern kitchen-creating a move-in-ready home that feels bright, clean, and current. The flexible finished space is a standout feature. Complete with its own walk-in closet and full bathroom, this private area can easily serve as a fifth bedroom, a comfortable in-law suite, or a high-demand short-term rental opportunity. The separate layout offers excellent privacy and income potential while still flowing naturally with the rest of the home. Enjoy an open, inviting floor plan perfect for everyday living and entertaining. The updated kitchen, stylish bathrooms, and fresh finishes throughout make this home ready for its next owner-whether you're looking for a primary residence with room for multigenerational living or a smart investment property. Don't miss this versatile opportunity. Schedule your showing today!
Property Features
Property Type: Residential - Single Family
Basement: CrawlSpace
Cooling: CentralAir
Fenced: Yes
Fireplaces: 1
Heating: ForcedAir
Home Style: Ranch
Lot Size: 0.42 Acres
Year Built: 1997
Amenities
BreakfastBar
CeilingFans
SeparateFormalDiningRoom
EatInKitchen
InLawFloorplan
TubShower
WalkInClosets
WalkInShower
Deck
Fence
Porch
Feature Descriptions
Appliances: Dishwasher, Microwave, Refrigerator
Exclusions: NA
Exterior: VinylSiding
Fireplace: LivingRoom, WoodBurning
Flooring: Carpet, LuxuryVinylPlank
Laundry: WasherHookup, DryerHookup
Lot: QuarterToHalfAcreLot, Level
Patio/Porch: Covered, Deck, FrontPorch, Porch
Sewer: CountySewer
Topography: Level
Water: Public
Local Schools
High School: Overhills Senior High
Middle School: Overhills Middle School
Listed By / Shown By
Listed By
Agency Name: LPT REALTY LLC
Agency Phone: 877-366-2213
Shown By
Agency Title: Townsend Real Estate
Agency Phone: 910-323-1110

Estimate Your Payment
Estimated Payment
$ 818.10 per month $723.31 Principal & Interest $0.00 Property Tax (data not provided by mls) $94.79 Homeowner's Insurance
246 Eileen Drive | MLS# 771668
This single family home located at 246 Eileen Drive , Spring Lake, NC 28390 is currently listed for sale with an asking price of $325,000. This property was built in 1997 and has 4 bedrooms and 3 full baths with 2143 sq. ft. Eileen Drive is located in the OVERHILLS CREEK subdivision. Search OVERHILLS CREEK real estate on www.townsendrealestate.com today.