
BEDS4
BATHS2 full 1 partial
SQUARE FEET2,300
MLS#768481
STATUSActive
PROPERTY TYPEResidential - Single Family
SUBDIVISIONFARRINGTON
Property Description
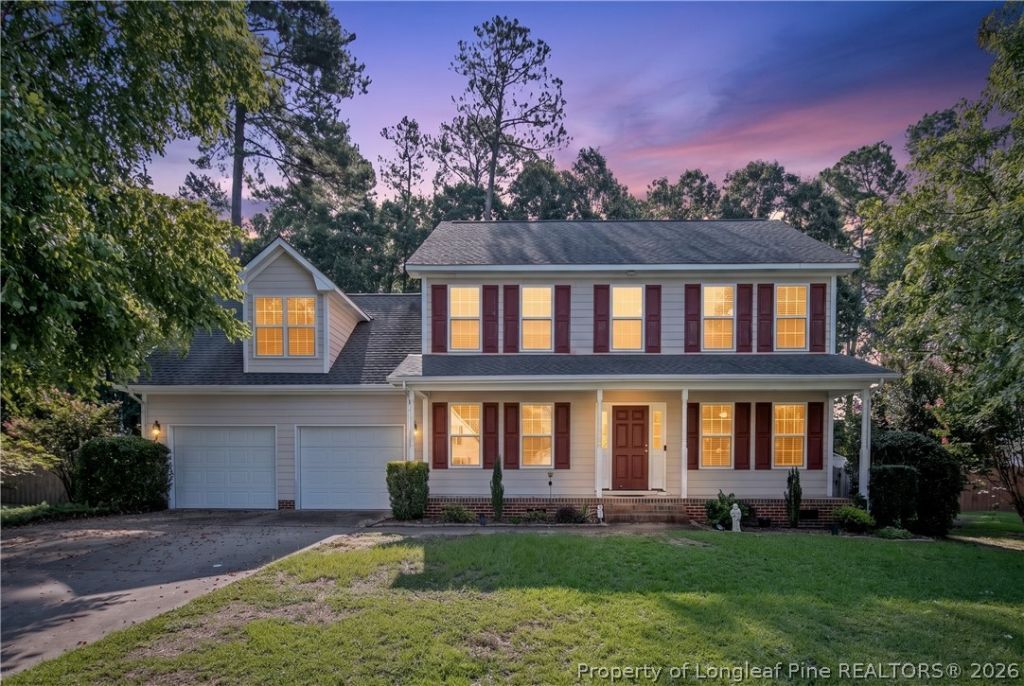
Welcome to 2451 Canford Lane, a stunning 4-bedroom home designed for comfortable everyday living and seamless entertaining. The expansive layout offers exceptional versatility, featuring a formal dining room for hosting and a dedicated flex room perfect for a home office, gym, or playroom. At the heart of the home, a sunlit breakfast nook is framed by a classic bay window, providing a peaceful, unobstructed view of your private backyard oasis. Step outside to discover a true outdoor retreat. The exterior living space transitions fluidly from a relaxing screened-in deck to an open wood deck and a lower patio, all centered around a beautiful inground pool. The large yard also includes a dedicated tool shed for convenient storage. Car enthusiasts and hobbyists will immediately appreciate the two-door garage, complete with finished walls and sleek epoxy floors. You can move in with absolute confidence thanks to major recent mechanical investments. The home boasts a brand-new water heater, main floor HVAC, and pool pump with a new liner???all installed in 2026???perfectly complementing the young 2019 roof.
Property Features
Property Type: Residential - Single Family
Basement: CrawlSpace
Fenced: Yes
Fireplaces: 1
Garage: 2 car attached
Heating: HeatPump, Zoned
Home Style: TwoStory
Stories: 2.0
Year Built: 2004
Amenities
BreakfastArea
CeilingFans
SeparateFormalDiningRoom
DoubleVanity
EntranceFoyer
JettedTub
Pantry
WaterClosets
WalkInClosets
WalkInShower
WindowTreatments
Deck
Fence
Porch
Patio
RainGutters
Feature Descriptions
Appliances: Microwave, Range, Refrigerator, StainlessSteelAppliances
Exclusions: NONE
Exterior: CompositeSiding
Fencimg: Privacy
Fireplace: GasLog
Flooring: Carpet, Hardwood, Tile
Laundry: MainLevel
Lot: QuarterToHalfAcreLot
Parking: Attached, Garage
Parking Notes: Attached, Garage
Patio/Porch: Covered, Deck, FrontPorch, Patio, Porch, Screened
Pool: InGround, Pool
Sewer: PublicSewer
Water: Public
Window: Blinds, InsulatedWindows
Local Schools
High School: Seventy-First Senior High
Middle School: Anne Chestnut Middle School
Listed By / Shown By
Listed By
Agency Name: EXP REALTY LLC
Agency Phone: 888-584-9431
Shown By
Agency Title: Townsend Real Estate
Agency Phone: 910-323-1110

Estimate Your Payment
Estimated Payment
$ 855.86 per month $756.69 Principal & Interest $0.00 Property Tax (data not provided by mls) $99.17 Homeowner's Insurance
2451 Canford Lane | MLS# 768481
This single family home located at 2451 Canford Lane, Fayetteville, NC 28304 is currently listed for sale with an asking price of $340,000. This property was built in 2004 and has 4 bedrooms and 2 full and 1 partial baths with 2300 sq. ft. Canford Lane is located in the FARRINGTON subdivision. Search FARRINGTON real estate on www.townsendrealestate.com today.