
BEDS3
BATHS2 full 1 partial
SQUARE FEET1,608
MLS#768207
STATUSActive
PROPERTY TYPEResidential - Single Family
SUBDIVISIONPARK PLACE
Property Description
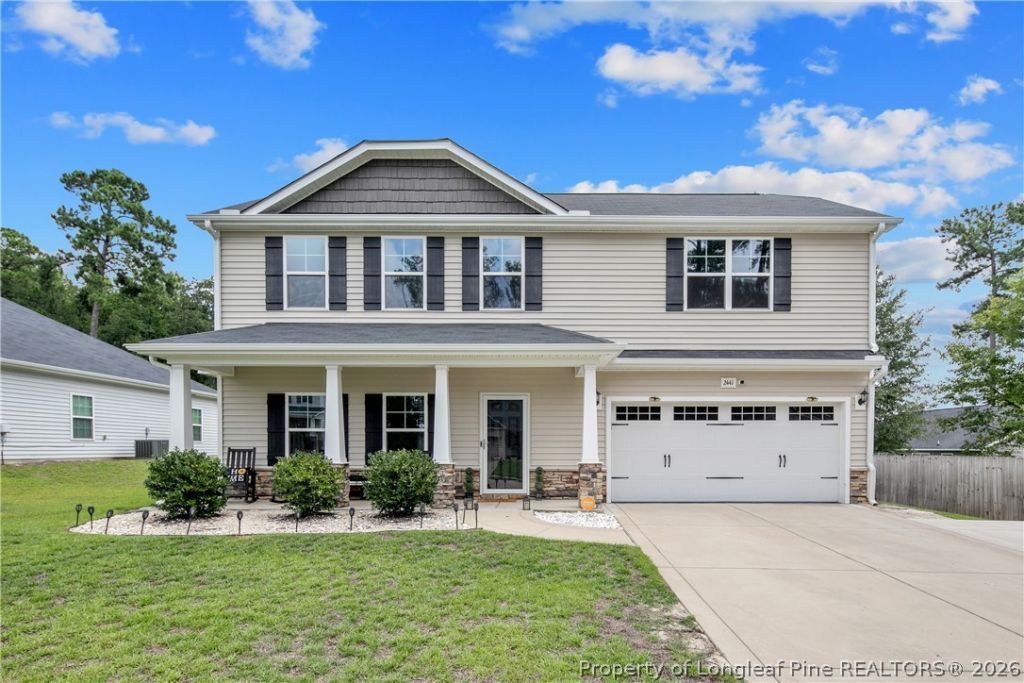
Welcome home to a thoughtfully designed 3-bedroom, 2.5-bath home with flexible living spaces and a layout made for everyday comfort. The main level offers an inviting living room centered around a electric fireplace, while the kitchen features granite countertops, stainless steel appliances and an adjoining dining area that keeps everything connected. Upstairs, a versatile loft provides the perfect spot for a home office, playroom, media space or second living area. The spacious primary suite is tucked away with a tray ceiling, walk-in closet and private bath featuring dual vanities, a garden tub and separate shower. Two additional bedrooms, a full bathroom and conveniently located laundry room complete the second floor. Originally built by Caviness & Cates, this home blends practical function with plenty of room to settle in, spread out and make it your own.
Property Features
Property Type: Residential - Single Family
Basement: Other
Cooling: Central Air
Fireplaces: 1
Garage: 2 car attached
Heating: Heat Pump
Home Style: Two Story
Stories: 2.0
Year Built: 2019
Amenities
Tray Ceiling(s)
Ceiling Fan(s)
Double Vanity
Eat-in Kitchen
Granite Counters
Garden Tub/Roman Tub
Separate Shower
Walk-In Closet(s)
Walk-In Shower
Porch
Patio
Feature Descriptions
Appliances: Dishwasher, Microwave, Range
Community Features: Gutter(s)
Exclusions: N/A
Exterior: Stone Veneer, Vinyl Siding
Fireplace: Electric, Ventless
Flooring: Hardwood, Vinyl, Carpet
HOA Fee: 224/ Annually
Laundry: Washer Hookup, Dryer Hookup, Upper Level
Lot: < 1/4 Acre, Cleared, Level
Parking: Attached, Garage
Parking Notes: Attached, Garage
Patio/Porch: Covered, Front Porch, Patio, Porch
Security: Security System, Smoke Detector(s)
Security: yes
Sewer: Public Sewer
Topography: Cleared, Level
Water: Public
Local Schools
High School: Douglas Byrd Senior High
Middle School: Douglas Byrd Middle School
Listed By / Shown By
Listed By
Agency Name: MILITARY FAMILY REALTY LLC
Agency Phone: 910-483-1261
Shown By
Agency Title: Townsend Real Estate
Agency Phone: 910-323-1110

Estimate Your Payment
Estimated Payment
$ 742.58 per month $656.54 Principal & Interest $0.00 Property Tax (data not provided by mls) $86.04 Homeowner's Insurance
2441 Painters Mill Drive | MLS# 768207
This single family home located at 2441 Painters Mill Drive, Fayetteville, NC 28304 is currently listed for sale with an asking price of $295,000. This property was built in 2019 and has 3 bedrooms and 2 full and 1 partial baths with 1608 sq. ft. Painters Mill Drive is located in the PARK PLACE subdivision. Search PARK PLACE real estate on www.townsendrealestate.com today.