
BEDS4
BATHS3 full
SQUARE FEET2,464
MLS#100562716
STATUSActive
PROPERTY TYPEResidential - Single Family
SCHOOLMoore County Schools
Property Description
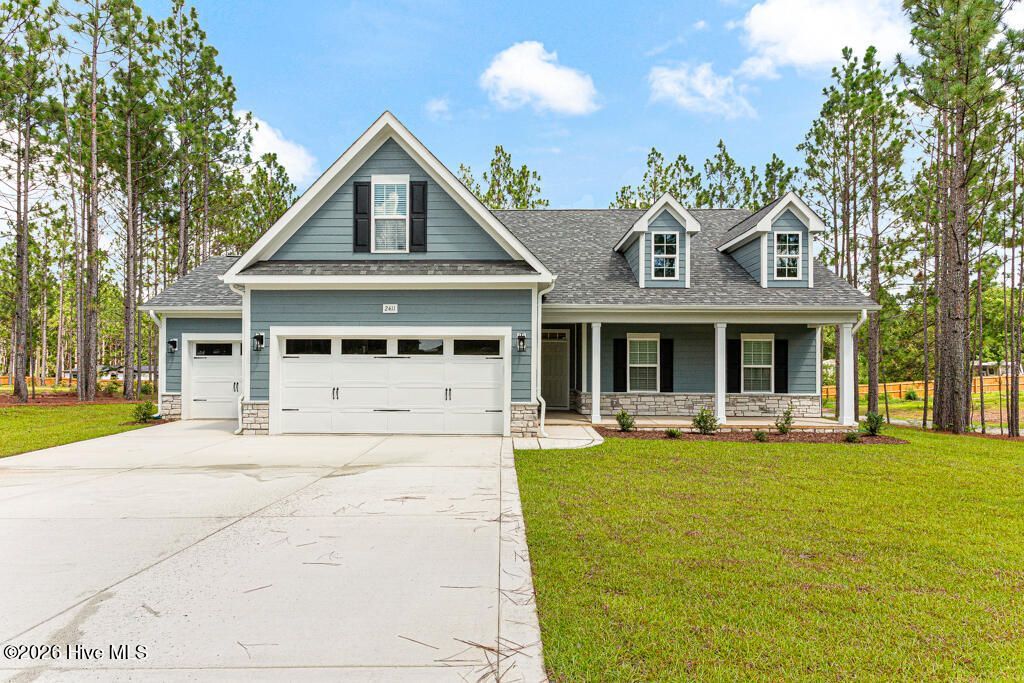
Onsite Homes, LLC presents the Madeline II -- a beautifully designed 2,464 sq ft plan that checks every box! This 4-bedroom, 3-bath home features main-level living with the primary suite and two additional bedrooms on the main floor. The second level offers a 4th bedroom, full bath, and Recreation Room -- providing flexible space that can be used in a variety of ways. Additionally, blinds will be added to all windows upon completion. A welcoming front porch and rear covered porch create wonderful opportunities for outdoor enjoyment. The spacious 3-car garage offers ample storage and parking. With thoughtful design and quality craftsmanship from Onsite Homes, this is a standout new construction opportunity.
Property Features
Property Type: Residential - Single Family
Cooling: Central Air, Heat Pump
Fireplaces: 1
Garage: 3 car attached
Heating: Heat Pump, Electric, Forced Air
Lot Size: 0.92 Acres
Roof Type: Architectural Shingle
Stories: 2.0
Year Built: 2026
Amenities
Master Downstairs
Walk-in Closet(s)
Kitchen Island
Ceiling Fan(s)
Pantry
Gas Log
Walk-In Closet(s)
Feature Descriptions
Appliances: Built-In Microwave, Dishwasher, Electric Range
Exterior: Fiber Cement, Wood Frame
Fireplace: Gas Log
Lot Dimensions: NA
Parcel#: 00014941
Parking: Gravel
Parking Notes: Gravel
Patio/Porch: Covered, Front Porch, Rear Porch
Sewer: Septic Permit On File, Septic Tank
Special View Info: None
Utilities: Other
Water: Public
Room Sizes
Bedroom 4: 14 X 12 Level - Upper
Breakfast Nook: 12 X 11 Level - Main
Primary Bedroom: 15 X 13 Level - Main
Bonus Room: 21 X 10 Level - Upper
Bedroom 3: 10 X 11 Level - Main
Family Room: 18 X 26 Level - Main
Kitchen: 12 X 15 Level - Main
Bedroom 2: 10 X 11 Level - Main
Local Schools
High School: Pinecrest
Middle School: West Pine Middle
Elementary School: West Pine Elementary
School District: Moore County Schools
Listed By / Shown By
Listed By
Agency Name: Coldwell Banker Advantage-Southern Pines
Agency Phone: 910-693-3300
Shown By
Agency Title: Townsend Real Estate
Agency Phone: 910-323-1110

Estimate Your Payment
Estimated Payment
$ 1,258.62 per month $1,112.78 Principal & Interest $0.00 Property Tax (data not provided by mls) $145.83 Homeowner's Insurance
2411 Murdocksville Road | MLS# 100562716
This single family home located at 2411 Murdocksville Road, West End, NC 27376 is currently listed for sale with an asking price of $499,999. This property was built in 2026 and has 4 bedrooms and 3 full baths with 2464 sq. ft. Murdocksville Road is located within the Moore County Schools school district. Search West End real estate on www.townsendrealestate.com today.